
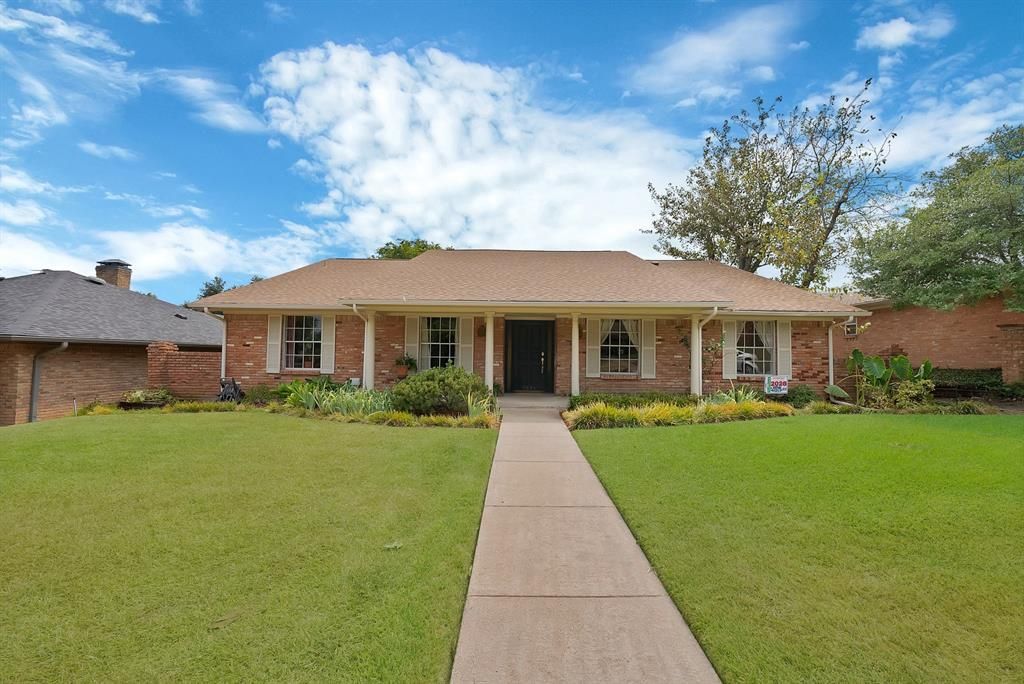
BEDS3
BATHS2 full 1 partial
SQUARE FEET2,768
MLS#21369021
STATUSActive
PROPERTY TYPEResidential - Single Family
SUBDIVISIONTown Creek
SCHOOLRichardson ISD
Property Description
Check out YouTube: 9630 Fallbrook Dr, Dallas, TX for a full property tour video! Located in the desirable Town Creek neighborhood of Lake Highlands, this property offers a fantastic opportunity to create a home that truly reflects your style. This spacious 3-bedroom home features two generous living areas, providing plenty of room for entertaining, relaxing, or creating a flexible space to fit your needs. The home offers a functional layout with plenty of character and potential throughout, ready for a new owner to bring their vision and personal touches.Step outside to your own backyard retreat featuring an in-ground pool, perfect for cooling off on hot Texas summer days, entertaining friends and family, or simply relaxing poolside. With multiple living spaces, three bedrooms, an office, two dining areas, a private pool, and a sought-after Lake Highlands location, this home has all the ingredients to become something special.Conveniently located near neighborhood schools, with easy access to 635 and 75, shopping, dining, and everything Dallas has to offer. The property gives the next homeowner the opportunity to update and make it their own. Schedule a tour today!
Property Features
Property Type: Residential - Single Family
Cooling: Ceiling Fan(s), Central Air, Electric
Fireplaces: 1
Garage: 2 car attached
Heating: Central, Fireplace(s), Natural Gas
Home Style: Traditional
Lot Size: 0.20 Acres
Roof Type: Composition
Year Built: 1973
Amenities
Built-in Features
Cable TV Available
Cathedral Ceiling(s)
Decorative Lighting
Eat-in Kitchen
Vaulted Ceiling(s)
Wet Bar
Covered Patio/Porch
Rain Gutters
Private Yard
Feature Descriptions
Appliances: Dishwasher, Disposal, Electric Oven, Gas Cooktop, Microwave
Days on Site: 32
Exclusions: Refrigerator, Washer & Dryer (negotiable), and yellow rose bush in the front
Exterior: Brick
Fencing: Wood
Fireplace: Brick, Wood Burning
Flooring: Carpet, Tile
Laundry: Utility Room, Full Size W/D Area
Lot: Few Trees, Interior Lot, Landscaped, Sprinkler System, Subdivision
Parcel#: 00000794189700000
Parking: Garage, Garage Faces Rear
Parking Notes: Garage, Garage Faces Rear
Patio/Porch: Covered, Front Porch, Rear Porch
Pool: Diving Board, In Ground, Outdoor Pool, Private
Swimming Pool: Yes
Utilities: City Sewer, City Water
Window: Skylights(s)
Local Schools
Elementary School: Skyview
School District: Richardson ISD
Listed By / Shown By
Listed By
Agency Name: Pinnacle Realty Advisors
Agency Contact: 2144303341
Agent Name: Tabi Imah

Shown By
Agent Name: Karen Schaeper
Agent Phone: (254) 723-0902
Agency Title: Kelly, Realtors

Estimate Your Payment
Estimated Payment
$ 1,635.95 per month $1,446.40 Principal & Interest $0.00 Property Tax (data not provided by mls) $189.55 Homeowner's Insurance
9630 Fallbrook Drive | MLS# 21369021
This single family home located at 9630 Fallbrook Drive, Dallas, TX 75243 is currently listed for sale with an asking price of $649,900. This property was built in 1973 and has 3 bedrooms and 2 full and 1 partial baths with 2768 sq. ft. Fallbrook Drive is located in the Town Creek subdivision within the Richardson ISD school district. Search Town Creek real estate on karenschaeper.kellyrealtors.com today.