
BEDS4
BATHS2 full 1 partial
SQUARE FEET3,331
MLS#2022532
STATUSNew
PROPERTY TYPEResidential - Single Family
SUBDIVISIONNORTHWEST CROSSING
SCHOOLNorthside
Property Description
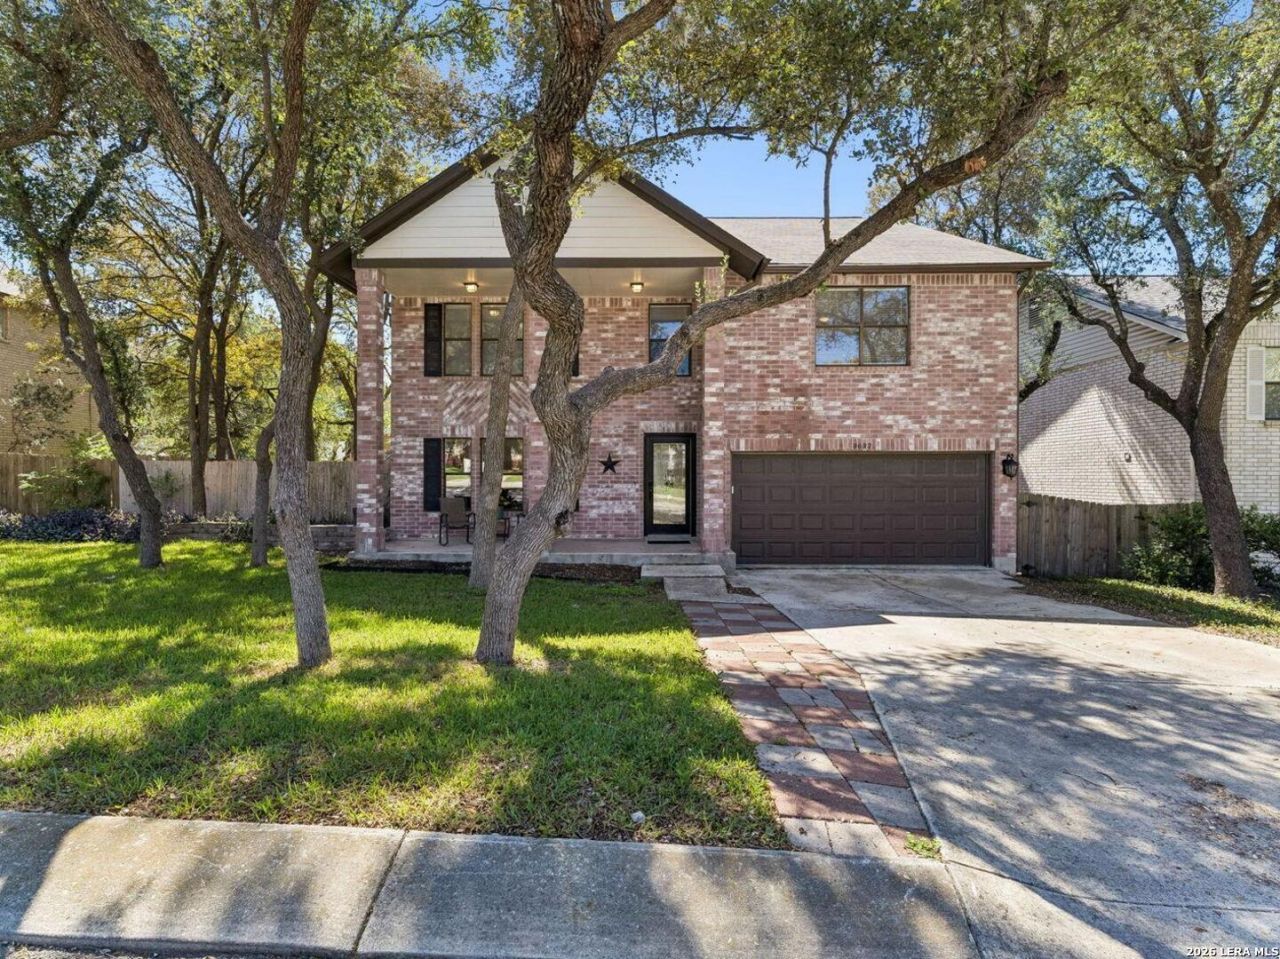
Beautifully Updated and Move-In Ready! Discover the perfect combination of style, comfort, and functionality in this beautifully maintained home. Thoughtful upgrades, include elegant luxury vinyl plank flooring, fresh interior paint, and updated insulation in 2021. The heart of the home is the stunning kitchen, featuring sleek quartz countertops and a spacious, open-concept design that seamlessly connects the kitchen, dining, and living areas-perfect for everyday living and effortless entertaining. A welcoming formal sitting area adds versatility and charm, while the four-sided brick exterior offers timeless appeal. Step outside to your own backyard retreat! Situated on a generous 0.24-acre lot, this property features an expansive deck ideal for outdoor dining, weekend barbecues, or relaxing evenings with friends. The spacious backyard offers plenty of room to play, garden, entertain, or create the outdoor oasis youve always envisioned. Beautifully maintained, thoughtfully upgraded, and designed for the way you live today-this home is ready for its next chapter. Schedule your private showing and experience it for yourself!
Property Features
Property Type: Residential - Single Family
Cooling: One Central
Fireplaces: 1
Fuel Type: Electric
Heating: Central
Home Style: Two Story
Lot Size: 0.24 Acres
Roof Type: Composition
Stories: 2.0
Taxes: $8,850
Year Built: 1992
Feature Descriptions
Builder Name: UNKNOWN
Currenty Leased: No
Days on Site: 7
Exterior: Brick, Siding
Fireplace: One
Flooring: Carpeting, Vinyl, Laminate
Foundation: Slab
Hoa Fee: 250/Annually
HOA Mandatory: Yes
HOA Name: NORTWEST CROSSING HOA- MANAGED BY PATRIOT HOA MANAGMENT
Home Faces: North
Improvements: Street Paved, Curbs, Street Gutters, Sidewalks, Streetlights
Inclusions: Ceiling Fans, Washer Connection, Dryer Connection, Cook Top, Built-In Oven, Self-Cleaning Oven, Microwave Oven, Stove/Range, Disposal, Dishwasher, Electric Water Heater, Garage Door Opener, Smooth Cooktop, Solid Counter Tops, City Garbage service
Interior: Two Living Area, Separate Dining Room, Eat-In Kitchen, Island Kitchen, Breakfast Bar, Walk-In Pantry, Study/Library, Utility Room Inside, All Bedrooms Upstairs, Laundry Main Level, Laundry Room, Walk in Closets
Lot: Mature Trees (ext feat), Level
Multiple HOA: No
Neighborhood Amenities: Pool, Tennis, Clubhouse, Park/Playground, Basketball Court
Parking: Two Car Garage
Pool/Spa: None
Supplier - Electric: CPS
Supplier - Garbage: CPS
Supplier - Gas: CPS
Supplier - Sewer: SAWS
Supplier - Water: SAWS
Tax By Multiple Counties: No
Type: Single Family Detached
Water/Sewer: Water System
Windows: All Remain
Room Sizes
Bedroom 2: 14 X 16
Bedroom 3: 11 X 20
Bedroom 4: 16 X 15
Kitchen: 20 X 12
Breakfast Room: 7 X 10
Dining Room: 20 X 12
Living Room: 14 X 20
Family Room: 16 X 20
Utility Room: 8 X 6
Study/Office: 14 X 18
E X try: 5 X 11
Local Schools
High School: Taft
Middle School: Connley
Elementary School: Northwest Crossing
School District: Northside
Listed By / Shown By
Listed By
Agency Name: JB Goodwin, REALTORS
Agency Phone: (210) 581-9050
Shown By
Agent Name: Karen Schaeper
Agent Phone: (254) 723-0902
Agency Title: Kelly, Realtors
Agency Email: info@kellyrealtors.com
Agency Text: (254) 717-6447

Estimate Your Payment
Estimated Payment
$ 1,681.46 per month $834.59 Principal & Interest $737.50 Property Tax $109.38 Homeowner's Insurance
9632 Dover Rdg | MLS# 2022532
This single family home located at 9632 Dover Rdg, San Antonio, TX 78250 is currently listed for sale with an asking price of $375,000. This property was built in 1992 and has 4 bedrooms and 2 full and 1 partial baths with 3331 sq. ft. Dover Rdg is located in the NORTHWEST CROSSING subdivision within the Northside school district. Search NORTHWEST CROSSING real estate on karenschaeper.kellyrealtors.com today.