
BEDS3
BATHS2 full 1 partial
SQUARE FEET1,812
MLS#21360354
STATUSActive
PROPERTY TYPEResidential - Single Family
SUBDIVISIONDeer Creek One Final
SCHOOLQuinlan ISD
Property Description
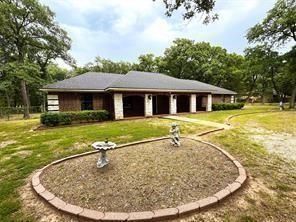
REDUCED! Country Stunner, way off the road, in a park-like setting, with a circular driveway and pipe-and-stone fencing. Nice drive-up appeal with a covered front porch, side-entry attached garage, offering 3 bedrooms, 2.5 baths, 2 living areas, one with a wood-burning fireplace. This gem has been recently renovated with a new roof, new HVAC, new quartz countertops in the kitchen, new water heater, new interior paint, additional blown insulation in the attic, and more! Nice open backyard with tons of wooded acreage, and an open concrete patio to sit and view nature! There is a large frame building that can be easily converted into guest quarters. The prior owner used it as a dog grooming business. It has electricity, water, a toilet, and sinks, and two large rooms or use as an office away from the house! Move-in ready near the lake and in Quinlan ISD!
Property Features
Property Type: Residential - Single Family
Cooling: Ceiling Fan(s), Central Air, Electric
Fireplaces: 1
Garage: 2 car attached
Heating: Central, Electric
Home Style: Ranch, Traditional
Lot Size: 2.00 Acres
Roof Type: Composition
Year Built: 1986
Amenities
Decorative Lighting
Eat-in Kitchen
High Speed Internet Available
Vaulted Ceiling(s)
Rain Gutters
Feature Descriptions
Appliances: Dishwasher, Electric Cooktop, Electric Oven, Electric Range, Electric Water Heater, Microwave, Refrigerator
Days on Site: 14
Exterior: Brick, Rock/Stone
Fencing: Fenced
Fireplace: Wood Burning
Flooring: Vinyl
Lot: Acreage, Cul-De-Sac, Many Trees
Parcel#: 43178
Parking: Circular Driveway, Driveway, Garage, Garage Faces Side
Parking Notes: Circular Driveway, Driveway, Garage, Garage Faces Sid
Utilities: All Weather Road, Co-op Water, Electricity Connected, Outside City Limits, Septic
Room Sizes
Bedroom: 9.00 x 9.00 Level - 1
Bedroom: 12.00 x 14.00 Level - 1
Bedroom-Primary: 15.00 x 10.00 Level - 1
Living Room: 15.00 x 13.00 Level - 1
Kitchen: 14.00 x 10.00 Level - 1
Family Room: 20.00 x 13.00 Level - 1
Local Schools
Elementary School: Cannon
School District: Quinlan ISD
Listed By / Shown By
Listed By
Agency Name: CENTURY 21 Upchurch Real Estate
Agency Contact: 903-450-5430
Agent Name: Amy Ivey

Shown By
Agent Name: Karen Schaeper
Agent Phone: (254) 723-0902
Agency Title: Kelly, Realtors

Estimate Your Payment
Estimated Payment
$ 994.06 per month $878.88 Principal & Interest $0.00 Property Tax (data not provided by mls) $115.18 Homeowner's Insurance
9644 Deer Park | MLS# 21360354
This single family home located at 9644 Deer Park, Quinlan, TX 75474 is currently listed for sale with an asking price of $394,900. This property was built in 1986 and has 3 bedrooms and 2 full and 1 partial baths with 1812 sq. ft. Deer Park is located in the Deer Creek One Final subdivision within the Quinlan ISD school district. Search Deer Creek One Final real estate on karenschaeper.kellyrealtors.com today.