
BEDS5
BATHS5 full 1 partial
SQUARE FEET5,636
MLS#21344123
STATUSActive
PROPERTY TYPEResidential - Single Family
SUBDIVISIONPhillips Creek Ranch Ph 7-A
SCHOOLFrisco ISD
Property Description
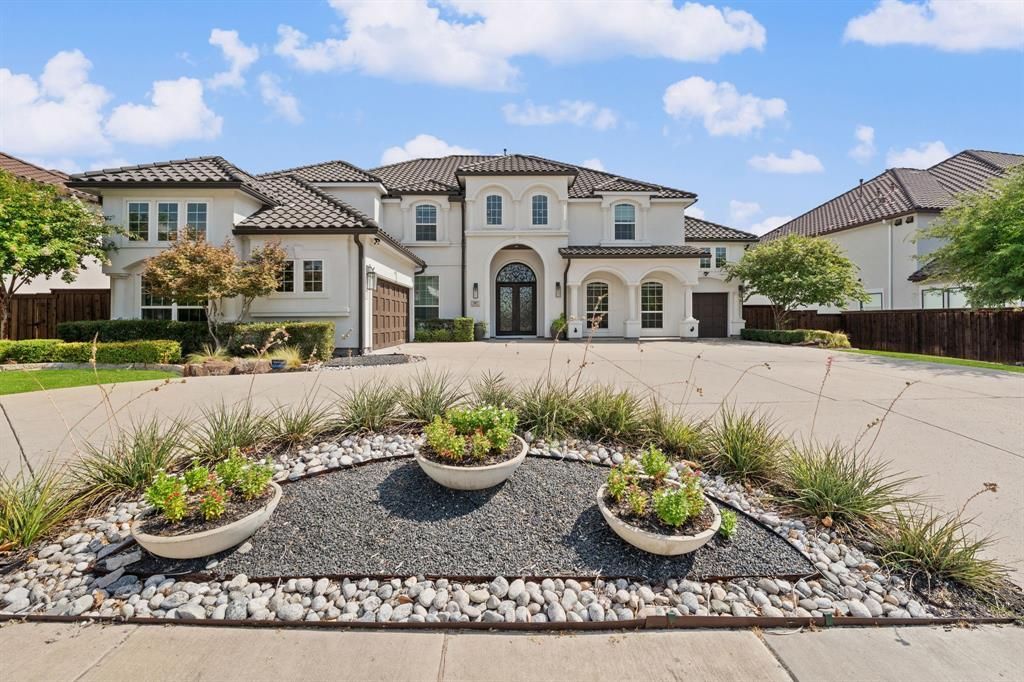
New Pricing - Exceptional Toll Brothers North facing residence showcases the finest in architectural design, featuring a thoughtfully crafted open-concept floor plan enhanced by soaring cathedral ceilings and impressive custom ceiling treatments. Expansive living spaces are filled with natural light, creating an elegant yet inviting atmosphere that is ideal for both everyday living and sophisticated entertaining. Eye-catching wood floors and designer lighting fixtures create an elegant first impression, setting the tone for the refined style and sophisticated finishes showcased throughout the home. The spacious living room is anchored by a striking linear fireplace, beautifully complemented by a dramatic full-height paneled feature wall that creates a stunning focal point. The spacious island kitchen is thoughtfully designed for the chef in the family, showcasing a suite of designer stainless steel appliances, including a professional-grade gas cooktop. Exquisite quartz countertops, custom cabinetry, a farm sink and an expansive center island combine beauty and functionality, creating the perfect space for everyday living and effortless entertaining. Retreat to the luxurious primary suite, where the spa-inspired bathroom offers custom cabinetry, separate vanities, a soaking tub, and an oversized walk-in shower, creating the perfect private sanctuary. Designed for exceptional entertaining, the expansive game room easily accommodates a full-size billiards table, while the separate media room, complete with a convenient wet bar, provides the ideal setting for movie nights, sporting events, and gatherings with family and friends. Step outside to the covered outdoor living patio, thoughtfully appointed with a fully equipped outdoor kitchen, creating the perfect setting for year-round dining and entertaining. Beyond, an expansive grassy backyard provides ample space for children and pets to play, offering the ideal balance of luxury outdoor living and everyday enjoyment.
Property Features
Property Type: Residential - Single Family
Cooling: Ceiling Fan(s), Central Air, ENERGY STAR Qualified E
Fireplaces: 1
Garage: 3 car attached
Heating: Electric
Home Style: Contemporary/Modern
Lot Size: 0.36 Acres
Roof Type: Tile
Year Built: 2017
Amenities
Cable TV Available
Cathedral Ceiling(s)
Chandelier
Decorative Lighting
Eat-in Kitchen
High Speed Internet Available
Kitchen Island
Open Floorplan
Paneling
Pantry
Sound System Wiring
Vaulted Ceiling(s)
Walk-In Closet(s)
Covered Patio/Porch
Feature Descriptions
Appliances: Built-in Refrigerator, Commercial Grade Range, Dishwasher, Disposal, Gas Cooktop, Microwave, Plumbed For Gas in Kitchen, Refrigerator, Tankless Water Heater
Community Features: Club House, Community Pool, Curbs, Greenbelt, Jogging Path/Bike Path, Park, Playground, Sidewalks, Tennis Court(s)
Days on Site: 54
Exterior: Stucco
Fencing: Wood
Fireplace: Decorative, Gas Logs, Gas Starter, Living Room
Flooring: Carpet, Hardwood, Marble, Wood
HOA Fee: 230/ Monthly
Laundry: Full Size W/D Area, Dryer Hookup, Washer Hookup
Lot: Few Trees, Interior Lot, Landscaped, Lrg. Backyard Grass
Other Equipment: Home Theater
Parcel#: R695372
Parking: Driveway, Garage, Garage Door Opener, Garage Double Door
Parking Notes: Driveway, Garage, Garage Door Opener, Garage Double D
Patio/Porch: Covered
Swimming Pool: Yes
Utilities: Alley, Cable Available, City Sewer, City Water, Curbs, Electricity Available, Individual Gas Meter, Natural Gas Available, Sewer Available, Sidewalk, Underground Utilities
Window: Window Coverings
Local Schools
Elementary School: Nichols
School District: Frisco ISD
Listed By / Shown By
Listed By
Agency Name: Compass RE Texas, LLC
Agency Contact: 972-989-2010
Agent Name: Christina White

Shown By
Agent Name: Karen Schaeper
Agent Phone: (254) 723-0902
Agency Title: Kelly, Realtors

Estimate Your Payment
Estimated Payment
$ 4,654.36 per month $4,115.07 Principal & Interest $0.00 Property Tax (data not provided by mls) $539.29 Homeowner's Insurance
967 Cimarron Road | MLS# 21344123
This single family home located at 967 Cimarron Road, Frisco, TX 75036 is currently listed for sale with an asking price of $1,849,000. This property was built in 2017 and has 5 bedrooms and 5 full and 1 partial baths with 5636 sq. ft. Cimarron Road is located in the Phillips Creek Ranch Ph 7-A subdivision within the Frisco ISD school district. Search Phillips Creek Ranch Ph 7-A real estate on karenschaeper.kellyrealtors.com today.