
BEDS4
BATHS2 full
SQUARE FEET1,952
MLS#21395762
STATUSActive
PROPERTY TYPEResidential - Single Family
SUBDIVISIONGreywood
SCHOOLVan Alstyne ISD
Property Description
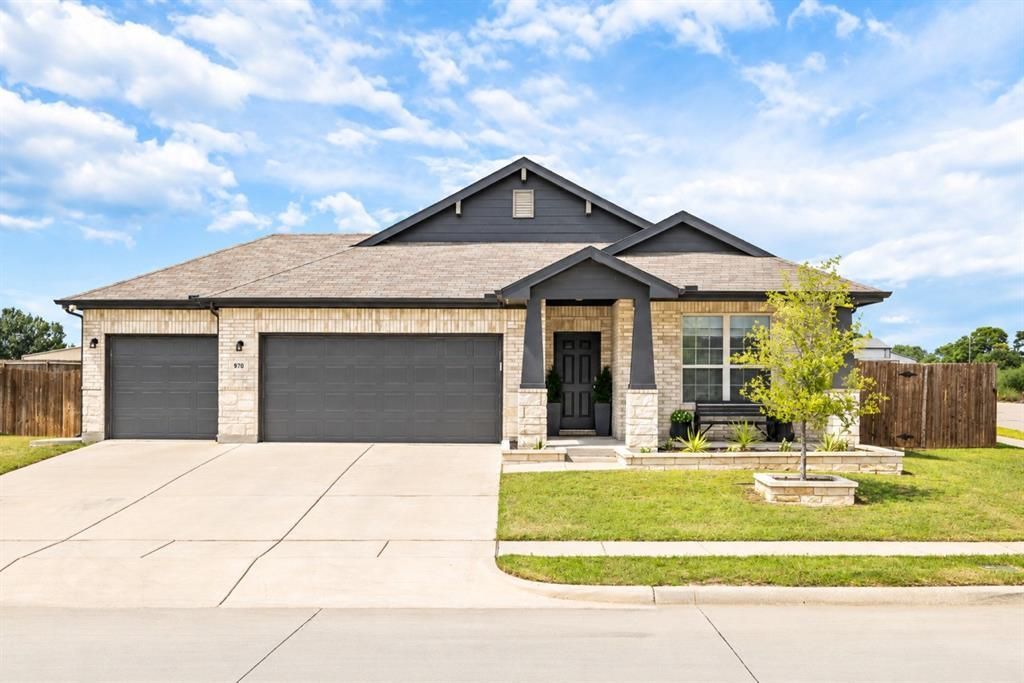
NEW PRICE + $5K TOWARD AN ACCEPTABLE OFFER! Skip the wait, expense, and hassle of new construction—this beautifully upgraded 4-bedroom, 2-bath Van Alstyne home is truly move-in ready. Offering 1,952 sq. ft., a 3-car garage, and more than $25K in thoughtful upgrades, this home delivers the features buyers want without the builder wait.Set on a desirable corner lot with just one direct neighbor and no backyard neighbors, the property offers an added sense of privacy both indoors and out. Inside, you'll find luxury flooring, designer lighting, and a huge custom black brick fireplace in the living room perfect for your Holiday decorations, creating a dramatic and inviting focal point for the home.The spacious kitchen is designed to impress, featuring Cortez countertops, a waterfall-edge island, stainless steel appliances, abundant cabinetry, and plenty of room for everyday living and entertaining.The primary suite offers a relaxing retreat with dual vanities, a walk-in shower, and a custom-designed walk-in closet with built-ins, providing stylish and functional organization.Step outside to enjoy upgraded landscaping, a welcoming covered front porch, a spacious backyard, and a covered patio—perfect for relaxing or entertaining.The upgrades are already done, the space is ready, and the value is here. Come see why you can enjoy the benefits of a nearly new home without starting from scratch!
Property Features
Property Type: Residential - Single Family
Cooling: Ceiling Fan(s), Central Air, Electric
Fireplaces: 1
Garage: 3 car attached
Heating: Central, Electric, Fireplace(s)
Home Style: Traditional
Lot Size: 0.23 Acres
Roof Type: Composition, Shingle
Year Built: 2023
Amenities
Built-in Features
Cable TV Available
Flat Screen Wiring
High Speed Internet Available
Kitchen Island
Open Floorplan
Pantry
Walk-In Closet(s)
Awning(s)
Covered Patio/Porch
Rain Gutters
Feature Descriptions
Accessibility: Accessible Bedroom, Accessible Doors, Accessible Hallway(s), Accessible Kitchen
Appliances: Dishwasher, Disposal, Dryer, Electric Cooktop, Electric Oven, Microwave, Refrigerator, Vented Exhaust Fan, Washer
Days on Site: 2
Exterior: Brick, Siding
Fencing: Back Yard, Wood
Fireplace: Electric
Flooring: Luxury Vinyl Plank
HOA Fee: 200/ Annually
Laundry: Electric Dryer Hookup, Full Size W/D Area, Washer Hookup
Lot: Corner Lot, Sprinkler System, Subdivision
Parcel#: 439312
Parking: Additional Parking, Concrete, Driveway, Garage, Garage Door Opener, Garage Double Door, Garage Faces Front, Lighted
Parking Notes: Additional Parking, Concrete, Driveway, Garage, Garage
Patio/Porch: Awning(s), Covered
Utilities: Cable Available, City Sewer, City Water, Community Mailbox, Concrete, Curbs
Local Schools
Elementary School: Bob and Lola Sanford
School District: Van Alstyne ISD
Listed By / Shown By
Listed By
Agency Name: Competitive Edge Realty LLC
Agency Contact: 214-384-5039
Agent Name: Michelle Cagle

Shown By
Agent Name: Karen Schaeper
Agent Phone: (254) 723-0902
Agency Title: Kelly, Realtors

Estimate Your Payment
Estimated Payment
$ 969.13 per month $856.84 Principal & Interest $0.00 Property Tax (data not provided by mls) $112.29 Homeowner's Insurance
970 Hurstwood Drive | MLS# 21395762
This single family home located at 970 Hurstwood Drive , Van Alstyne, TX 75495 is currently listed for sale with an asking price of $385,000. This property was built in 2023 and has 4 bedrooms and 2 full baths with 1952 sq. ft. Hurstwood Drive is located in the Greywood subdivision within the Van Alstyne ISD school district. Search Greywood real estate on karenschaeper.kellyrealtors.com today.