
BEDS4
BATHS3 full
SQUARE FEET2,763
MLS#21366697
STATUSActive
PROPERTY TYPEResidential - Single Family
SUBDIVISIONKentsdale Farms
SCHOOLDesoto ISD
Property Description
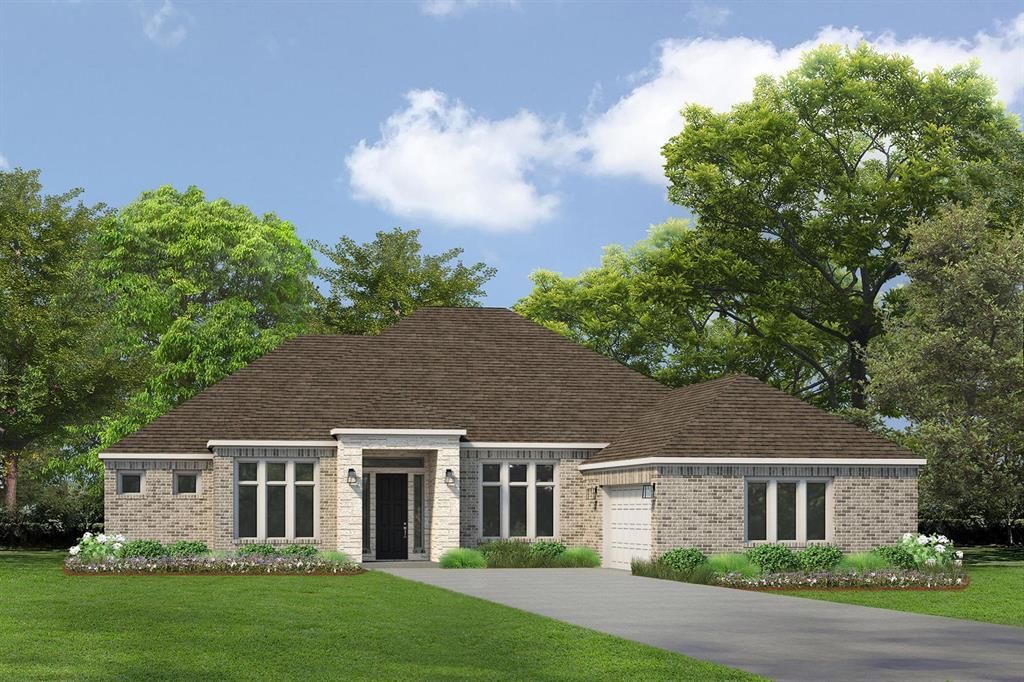
MLS# 21366697 - Built by Kindred Homes - Sep 2026 completion! ~ Single-story living with the space and features you’ve been looking for. The Ranch offers 4 bedrooms, 3 baths, and an open-concept layout that brings the kitchen and family room together around a direct-vent gas fireplace with a striking tiled surround. The kitchen is built to be the heart of the home, featuring a Vent-A-Hood, oversized island, generous cabinetry, and a walk-in pantry with plenty of room for everyday cooking and entertaining. A private study near the entry provides a dedicated workspace, while the formal dining room adds an ideal setting for dinners and special occasions. The owner’s suite is designed to feel like its own retreat with dual vanities, a separate tub and shower, private water closet, and spacious walk-in closet. Full foam encapsulation adds another level of comfort and energy efficiency throughout the home. Outside, enjoy a fully fenced backyard with full sod and irrigation already in place. With four bedrooms, three full baths, dedicated flex spaces, and everything conveniently located on one level, The Ranch delivers an easy-living floor plan without sacrificing space or style.
Property Features
Property Type: Residential - Single Family
Cooling: Ceiling Fan(s), Central Air, ENERGY STAR Qualified E
Fireplaces: 1
Garage: 2 car attached
Heating: ENERGY STAR Qualified Equipment, ENERGY STAR/ACCA R
Home Style: Traditional
Lot Size: 0.25 Acres
Roof Type: Composition
Year Built: 2026
Amenities
Cable TV Available
Flat Screen Wiring
Granite Counters
High Speed Internet Available
Kitchen Island
Open Floorplan
Pantry
Smart Home System
Walk-In Closet(s)
Covered Patio/Porch
Rain Gutters
Private Yard
Feature Descriptions
Accessibility: Accessible Bath - Full, Accessible Doors, Accessible Hallway(s), Accessible Kitchen
Appliances: Dishwasher, Disposal, Electric Oven, Gas Cooktop, Microwave, Tankless Water Heater
Community Features: Sidewalks
Days on Site: 8
Exterior: Brick, Frame, Rock/Stone, Wood
Fencing: Back Yard, Gate, Wood, Wrought Iron
Fireplace: Gas, Living Room
Flooring: Carpet, Luxury Vinyl Plank, Tile
Green Features: HVAC, Insulation, Thermostat
HOA Fee: 650/ Annually
Laundry: Electric Dryer Hookup, Full Size W/D Area
Lot Dimensions: 65 x 75
Parcel#: 20-05804-00C-029-0000
Parking: Garage Door Opener, Garage Faces Side, Garage Single Door
Parking Notes: Garage Door Opener, Garage Faces Side, Garage Single
Patio/Porch: Covered
Utilities: City Sewer, City Water, Curbs, Individual Gas Meter, Individual Water Meter, Sidewalk
Local Schools
Elementary School: Moates
School District: Desoto ISD
Listed By / Shown By
Listed By
Agency Name: HomesUSA.com
Agency Contact: 888-872-6006
Agent Name: Ben Caballero

Shown By
Agent Name: Karen Schaeper
Agent Phone: (254) 723-0902
Agency Title: Kelly, Realtors

Estimate Your Payment
Estimated Payment
$ 1,316.16 per month $1,163.66 Principal & Interest $0.00 Property Tax (data not provided by mls) $152.50 Homeowner's Insurance
971 Richard Pittmon Drive | MLS# 21366697
This single family home located at 971 Richard Pittmon Drive, Desoto, TX 75115 is currently listed for sale with an asking price of $522,860. This property was built in 2026 and has 4 bedrooms and 3 full baths with 2763 sq. ft. Richard Pittmon Drive is located in the Kentsdale Farms subdivision within the Desoto ISD school district. Search Kentsdale Farms real estate on karenschaeper.kellyrealtors.com today.