
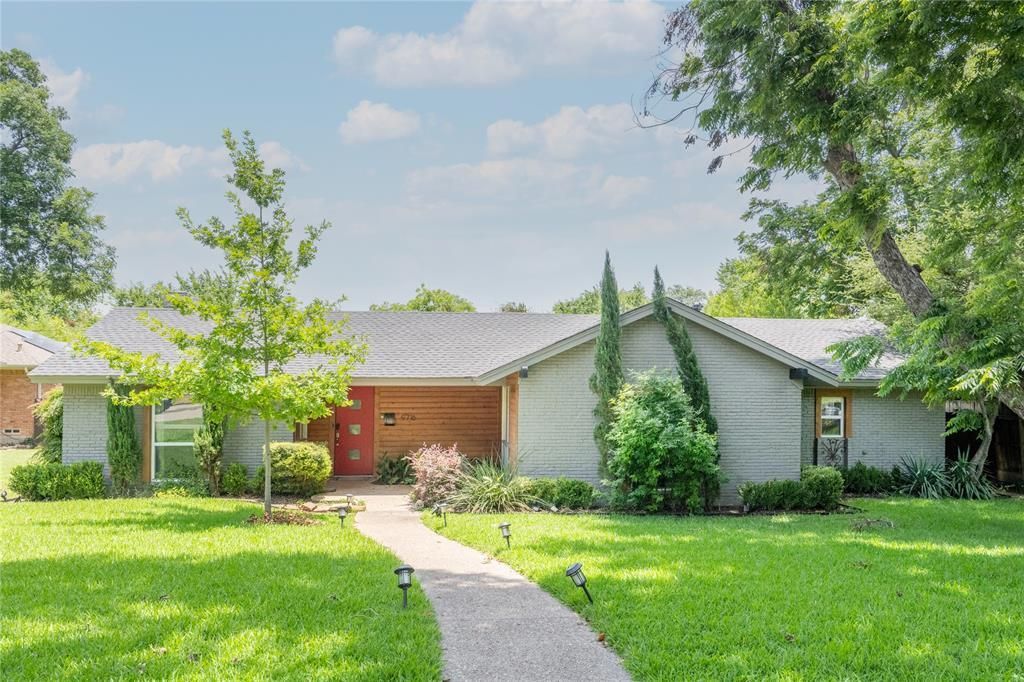
BEDS5
BATHS4 full 1 partial
SQUARE FEET3,202
MLS#21353413
STATUSActive
PROPERTY TYPEResidential - Single Family
SUBDIVISIONWhite Rock North
SCHOOLRichardson ISD
Property Description
Nestled in the desirable Lake Highlands area, this stunning house offers the perfect blend of luxury and entertainment. With its spacious layout and beautiful design, it's ideal for families, social gatherings, or everyday living. 5 spacious bedrooms that are perfect for families, guests, or those who need a home office or study. Beautifully landscaped yard with patio and deck ideal for al fresco dining or relaxation.
Property Features
Property Type: Residential - Single Family
Cooling: Central Air
Fireplaces: 1
Heating: Central
Home Style: Traditional
Lot Size: 0.24 Acres
Roof Type: Asphalt
Year Built: 1967
Amenities
Chandelier
Walk-In Closet(s)
Attached Grill
Covered Patio/Porch
Fire Pit
Gas Grill
Rain Gutters
Outdoor Grill
Outdoor Living Center
Feature Descriptions
Appliances: Dishwasher, Disposal, Gas Oven, Gas Range, Microwave, Refrigerator
Days on Site: 26
Exterior: Brick, Wood
Fencing: Fenced, Wood
Fireplace: Living Room
Flooring: Other, Tile, Vinyl
Parcel#: 00000791515000000
Parking: Concrete, Electric Gate
Parking Notes: Concrete, Electric Gate
Utilities: City Sewer, City Water
Room Sizes
Bedroom-Primary: 18.00 x 13.00 Level - 1
Bedroom-2nd Primary: 11.00 x 10.00 Level - 1
Bedroom: 12.00 x 12.00 Level - 1
Bedroom: 10.00 x 13.00 Level - 1
Bedroom: 11.00 x 14.00 Level - 1
Bath-Primary: 6.00 x 14.00 Level - 1
Kitchen: 18.00 x 8.00 Level - 1
Utility Room: 10.00 x 5.00 Level - 1
Living Room: 14.00 x 20.00 Level - 1
Dining Room: 12.00 x 13.00 Level - 1
Gym: 17.00 x 8.00 Level - 1
Local Schools
Elementary School: Northlake
School District: Richardson ISD
Listed By / Shown By
Listed By
Agency Name: Briggs Freeman Sotheby's Int'l
Agency Contact: 469-441-9900
Agent Name: Oscar Andujo

Shown By
Agent Name: Karen Schaeper
Agent Phone: (254) 723-0902
Agency Title: Kelly, Realtors

Estimate Your Payment
Estimated Payment
$ 2,492.06 per month $2,203.31 Principal & Interest $0.00 Property Tax (data not provided by mls) $288.75 Homeowner's Insurance
9716 Ravensway Drive | MLS# 21353413
This single family home located at 9716 Ravensway Drive, Dallas, TX 75238 is currently listed for sale with an asking price of $990,000. This property was built in 1967 and has 5 bedrooms and 4 full and 1 partial baths with 3202 sq. ft. Ravensway Drive is located in the White Rock North subdivision within the Richardson ISD school district. Search White Rock North real estate on karenschaeper.kellyrealtors.com today.