
BEDS4
BATHS4 full 1 partial
SQUARE FEET4,746
MLS#21322314
STATUSPending
PROPERTY TYPEResidential - Single Family
SUBDIVISIONMontrachet
SCHOOLFort Worth ISD
Property Description
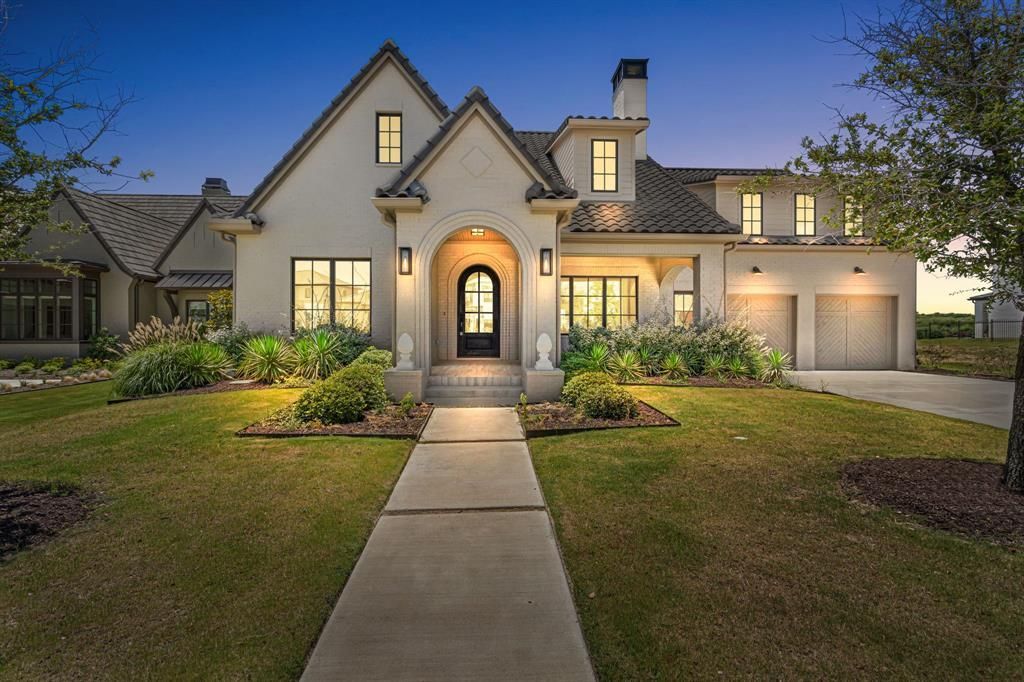
Experience refined luxury in this exceptional new construction residence located within the gated, 24-hour guarded Montrachet community. Thoughtfully designed with timeless style and elevated finishes throughout, this home offers a seamless blend of elegance, comfort, and everyday functionality. A formal living room flows effortlessly into the open-concept kitchen, dining, and family areas, creating an ideal layout for both entertaining and daily living. The chef’s kitchen features top-of-the-line appliances, a large center island, and generous prep and gathering space, while the adjacent dining area is enhanced by a built-in buffet for added style and convenience. The family room offers custom built-ins for media storage and display, bringing both organization and architectural interest to the space. The first-floor primary suite serves as a private retreat with a sitting area and a luxurious spa-like bath. An additional ensuite bedroom on the main level provides flexibility for guests, multigenerational living, or a private office. Upstairs, two ensuite bedrooms with walk-in closets are complemented by a versatile bonus room, perfect for a game room, media space, fitness area, or additional living space.
Property Features
Property Type: Residential - Single Family
Cooling: Ceiling Fan(s), Central Air, Electric, Zoned
Fireplaces: 2
Garage: 2 car attached
Heating: Central, Natural Gas, Zoned
Home Style: Traditional
Lot Size: 0.27 Acres
Roof Type: Concrete, Tile
Year Built: 2023
Amenities
Built-in Features
Cable TV Available
Cathedral Ceiling(s)
Chandelier
Decorative Lighting
Dry Bar
Eat-in Kitchen
Granite Counters
High Speed Internet Available
Kitchen Island
Open Floorplan
Pantry
Sound System Wiring
Vaulted Ceiling(s)
Walk-In Closet(s)
Covered Patio/Porch
Rain Gutters
Lighting
Outdoor Living Center
Private Yard
Feature Descriptions
Appliances: Built-in Refrigerator, Commercial Grade Range, Commercial Grade Vent, Disposal, Gas Cooktop, Double Oven, Plumbed For Gas in Kitchen, Refrigerator
Days on Site: 54
Exterior: Brick
Fencing: Back Yard, Wrought Iron
Fireplace: Family Room, Gas, Gas Logs, Gas Starter, Living Room, Outside
Flooring: Carpet, Ceramic Tile, Hardwood, Marble, Terrazzo
HOA Fee: 5500/ Annually
Lot: Cul-De-Sac, Few Trees, Interior Lot, Landscaped, Lrg. Backyard Grass, Sprinkler System, Subdivision
Parcel#: 42629029
Parking: Garage Double Door
Parking Notes: Garage Double Door
Utilities: Cable Available, City Sewer, City Water, Concrete, Curbs, Electricity Available, Electricity Connected, Individual Gas Meter, Individual Water Meter, Natural Gas Available, Phone Available, Private Road, Sidewalk, Underground Utilities
Room Sizes
Bedroom-Primary: 20.00 x 15.00 Level - 1
Bath-Primary: 15.00 x 11.00 Level - 1
Bedroom: 14.00 x 12.00 Level - 1
Bath-Full: 9.00 x 6.00 Level - 1
Bedroom: 14.00 x 12.00 Level - 2
Bath-Full: 7.00 x 12.00 Level - 2
Bedroom: 15.00 x 13.00 Level - 2
Bath-Full: 10.00 x 8.00 Level - 2
Bath-Half: 5.00 x 6.00 Level - 1
Kitchen: 21.00 x 18.00 Level - 1
Utility Room: 9.00 x 12.00 Level - 1
Family Room: 20.00 x 19.00 Level - 1
Living Room: 20.00 x 17.00 Level - 1
Game Room: 38.00 x 26.00 Level - 2
Office: 11.00 x 6.00 Level - 2
Dining Room: 19.00 x 13.00 Level - 1
Local Schools
Elementary School: Waverlypar
School District: Fort Worth ISD
Listed By / Shown By
Listed By
Agency Name: Compass RE Texas, LLC
Agency Contact: 817-247-6464
Agent Name: John Zimmerman

Shown By
Agent Name: Karen Schaeper
Agent Phone: (254) 723-0902
Agency Title: Kelly, Realtors

Estimate Your Payment
Estimated Payment
$ 4,266.71 per month $3,772.34 Principal & Interest $0.00 Property Tax (data not provided by mls) $494.38 Homeowner's Insurance
9717 Latour Court | MLS# 21322314
This single family home located at 9717 Latour Court, Fort Worth, TX 76126 is currently listed for sale with an asking price of $1,695,000. This property was built in 2023 and has 4 bedrooms and 4 full and 1 partial baths with 4746 sq. ft. Latour Court is located in the Montrachet subdivision within the Fort Worth ISD school district. Search Montrachet real estate on karenschaeper.kellyrealtors.com today.