
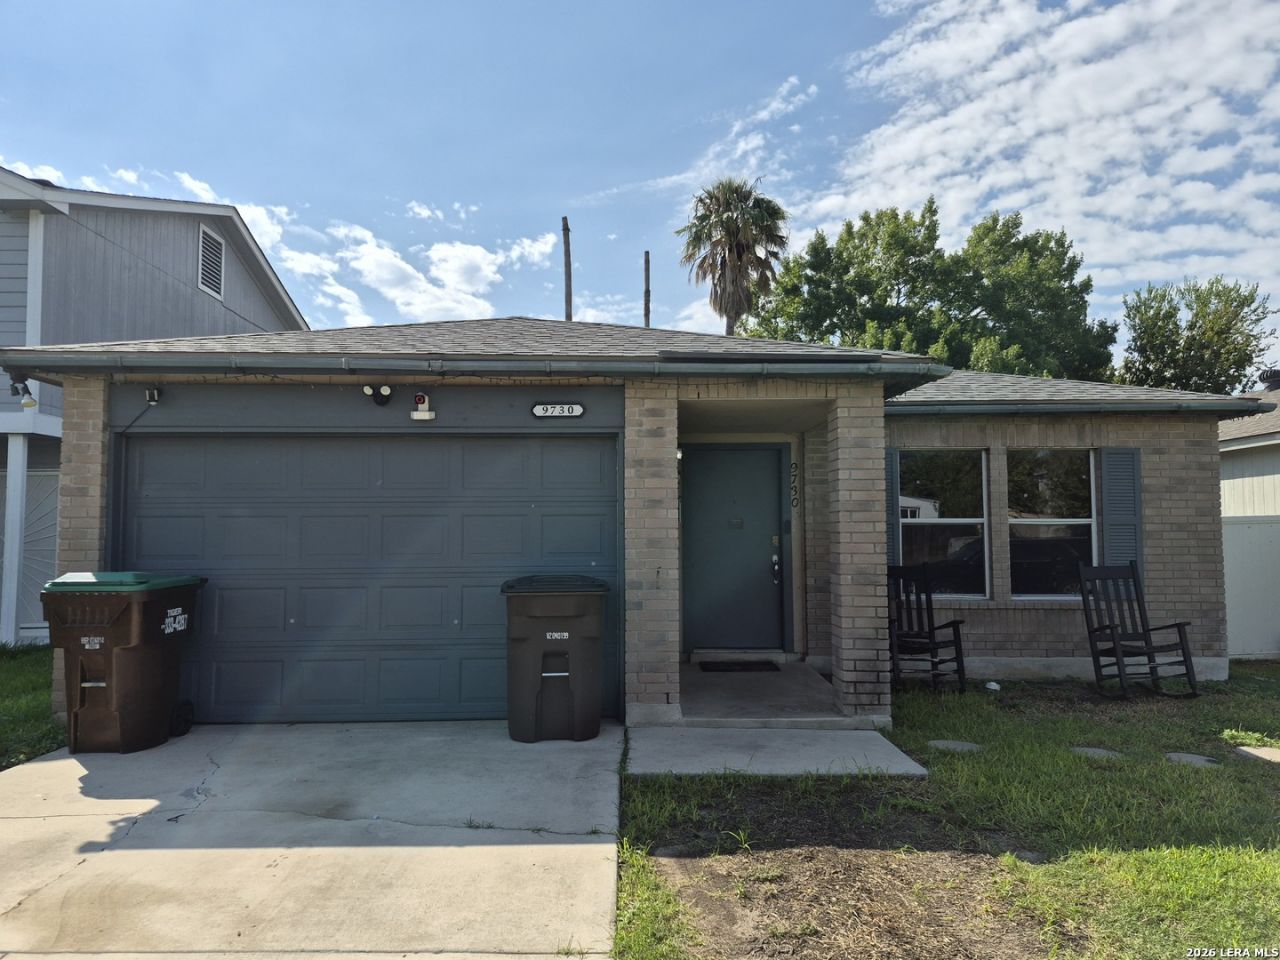
BEDS3
BATHS2 full
SQUARE FEET1,496
MLS#2022849
STATUSNew
PROPERTY TYPEResidential - Single Family
SUBDIVISIONHERITAGE PARK
SCHOOLNorthside
Property Description
Welcome home to this move-in ready gem nestled in a quiet, tree-lined neighborhood just steps from the community park. Well maintained, this property delivers major peace of mind with a brand-new roof and water heater. Step inside to discover 2 spacious living areas, highlighted by generous extra dining and entertaining spaces. The functional kitchen comes completely equipped and all kitchen appliances stay. Out back, unwind in your private, shaded retreat. Mature trees create a cool canopy over the expansive deck. The yard also features a handy storage shed. Schedule your tour today to see all the comfort and care this home has to offer!
Property Features
Property Type: Residential - Single Family
Cooling: One Central
Fuel Type: Electric
Heating: Central
Home Style: One Story, Ranch
Lot Size: 0.12 Acres
Roof Type: Composition
Stories: 1.0
Taxes: $4,300
Year Built: 1993
Feature Descriptions
Builder Name: na
Days on Site: 9
Exterior: Brick
Flooring: Ceramic Tile, Laminate
Foundation: Slab
HOA Mandatory: No
Inclusions: Ceiling Fans, Washer Connection, Dryer Connection, Stove/Range, Refrigerator, Electric Water Heater, Garage Door Opener, City Garbage service
Interior: One Living Area, Separate Dining Room, Eat-In Kitchen,1st Floor Lvl/No Steps, Open Floor Plan, Laundry Room, Walk in Closets
Neighborhood Amenities: Park/Playground
Parking: One Car Garage
Pool/Spa: None
Tax By Multiple Counties: No
Type: Single Family Detached
Water/Sewer: City
Windows: None Remain
Room Sizes
Bedroom 2: 13 X 10
Bedroom 3: 13 X 10
Kitchen: 15 X 14
Dining Room: 15 X 13
Living Room: 18 X 16
Local Schools
High School: Stevens
Middle School: Robert Vale
Elementary School: Michael
School District: Northside
Listed By / Shown By
Listed By
Agency Name: Prime Real Estate
Agency Phone: (361) 334-7653
Shown By
Agent Name: Karen Schaeper
Agent Phone: (254) 723-0902
Agency Title: Kelly, Realtors
Agency Email: info@kellyrealtors.com
Agency Text: (254) 717-6447

Estimate Your Payment
Estimated Payment
$ 824.02 per month $411.73 Principal & Interest $358.33 Property Tax $53.96 Homeowner's Insurance
9730 Ivy Plain Dr | MLS# 2022849
This single family home located at 9730 Ivy Plain Dr, San Antonio, TX 78245 is currently listed for sale with an asking price of $185,000. This property was built in 1993 and has 3 bedrooms and 2 full baths with 1496 sq. ft. Ivy Plain Dr is located in the HERITAGE PARK subdivision within the Northside school district. Search HERITAGE PARK real estate on karenschaeper.kellyrealtors.com today.