
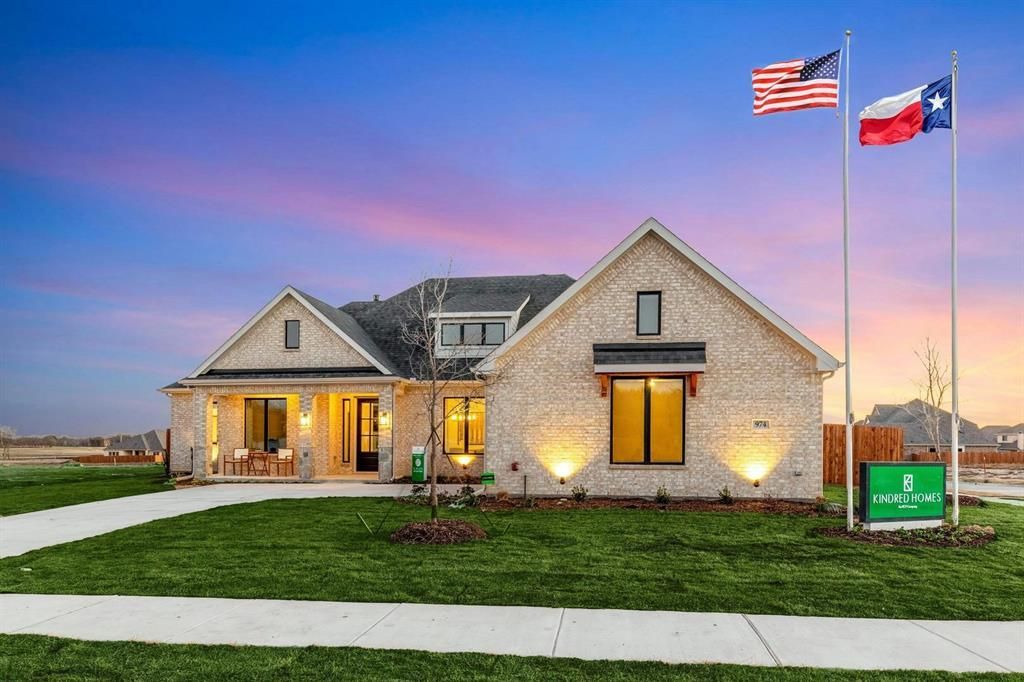
BEDS4
BATHS3 full 1 partial
SQUARE FEET3,137
MLS#21340782
STATUSActive
PROPERTY TYPEResidential - Single Family
SUBDIVISIONKentsdale Farms
SCHOOLDesoto ISD
Property Description
MLS# 21340782 - Built by Kindred Homes - Ready Now! ~ Experience the Ranch Two-Story, a stunning 4-bedroom, 3.5-bath home offering 3,137 sq. ft. of elevated living space. This showcase home features model home finishes throughout, an open-concept layout, oversized glass sliders bringing in abundant natural light, and a gourmet kitchen with a Vent-A-Hood, oversized island, and walk-in pantry. The spacious owner’s suite offers dual vanities, separate tub and shower, private water closet, and a generous walk-in closet, while the upstairs game room provides additional space to relax and entertain. Situated on a desirable corner lot and loaded with approximately $85,000 in upgrades, this is new construction that truly stands apart.
Property Features
Property Type: Residential - Single Family
Cooling: Ceiling Fan(s), Central Air, ENERGY STAR Qualified E
Fireplaces: 1
Garage: 2 car attached
Heating: ENERGY STAR Qualified Equipment, ENERGY STAR/ACCA R
Home Style: Traditional
Lot Size: 0.25 Acres
Roof Type: Composition
Year Built: 2024
Amenities
Cable TV Available
Flat Screen Wiring
Granite Counters
High Speed Internet Available
Kitchen Island
Open Floorplan
Pantry
Smart Home System
Walk-In Closet(s)
Covered Patio/Porch
Rain Gutters
Private Yard
Feature Descriptions
Accessibility: Accessible Bath - Full, Accessible Doors, Accessible Hallway(s), Accessible Kitchen
Appliances: Dishwasher, Disposal, Electric Oven, Gas Cooktop, Microwave, Tankless Water Heater
Community Features: Sidewalks
Days on Site: 38
Exterior: Brick, Frame, Rock/Stone, Wood
Fencing: Back Yard, Gate, Wood, Wrought Iron
Fireplace: Gas, Living Room
Flooring: Carpet, Luxury Vinyl Plank, Tile
Green Features: HVAC, Insulation, Thermostat
HOA Fee: 650/ Annually
Laundry: Electric Dryer Hookup, Full Size W/D Area
Lot: Corner Lot
Lot Dimensions: 65 x 75
Parcel#: 20-05804-00B-01R-0000
Parking: Garage Door Opener, Garage Faces Side, Garage Single Door
Parking Notes: Garage Door Opener, Garage Faces Side, Garage Single
Patio/Porch: Covered
Utilities: City Sewer, City Water, Curbs, Individual Gas Meter, Individual Water Meter, Sidewalk
Local Schools
Elementary School: Moates
School District: Desoto ISD
Listed By / Shown By
Listed By
Agency Name: HomesUSA.com
Agency Contact: 888-872-6006
Agent Name: Ben Caballero

Shown By
Agent Name: Karen Schaeper
Agent Phone: (254) 723-0902
Agency Title: Kelly, Realtors

Estimate Your Payment
Estimated Payment
$ 1,473.37 per month $1,302.66 Principal & Interest $0.00 Property Tax (data not provided by mls) $170.72 Homeowner's Insurance
974 Richard Pittmon Drive | MLS# 21340782
This single family home located at 974 Richard Pittmon Drive, Desoto, TX 75115 is currently listed for sale with an asking price of $585,315. This property was built in 2024 and has 4 bedrooms and 3 full and 1 partial baths with 3137 sq. ft. Richard Pittmon Drive is located in the Kentsdale Farms subdivision within the Desoto ISD school district. Search Kentsdale Farms real estate on karenschaeper.kellyrealtors.com today.