
BEDS3
BATHS2 full 1 partial
SQUARE FEET2,752
MLS#1997669
STATUSNew
PROPERTY TYPERental - Single Family
SUBDIVISIONCOPPERFIELD
SCHOOLJudson
Property Description
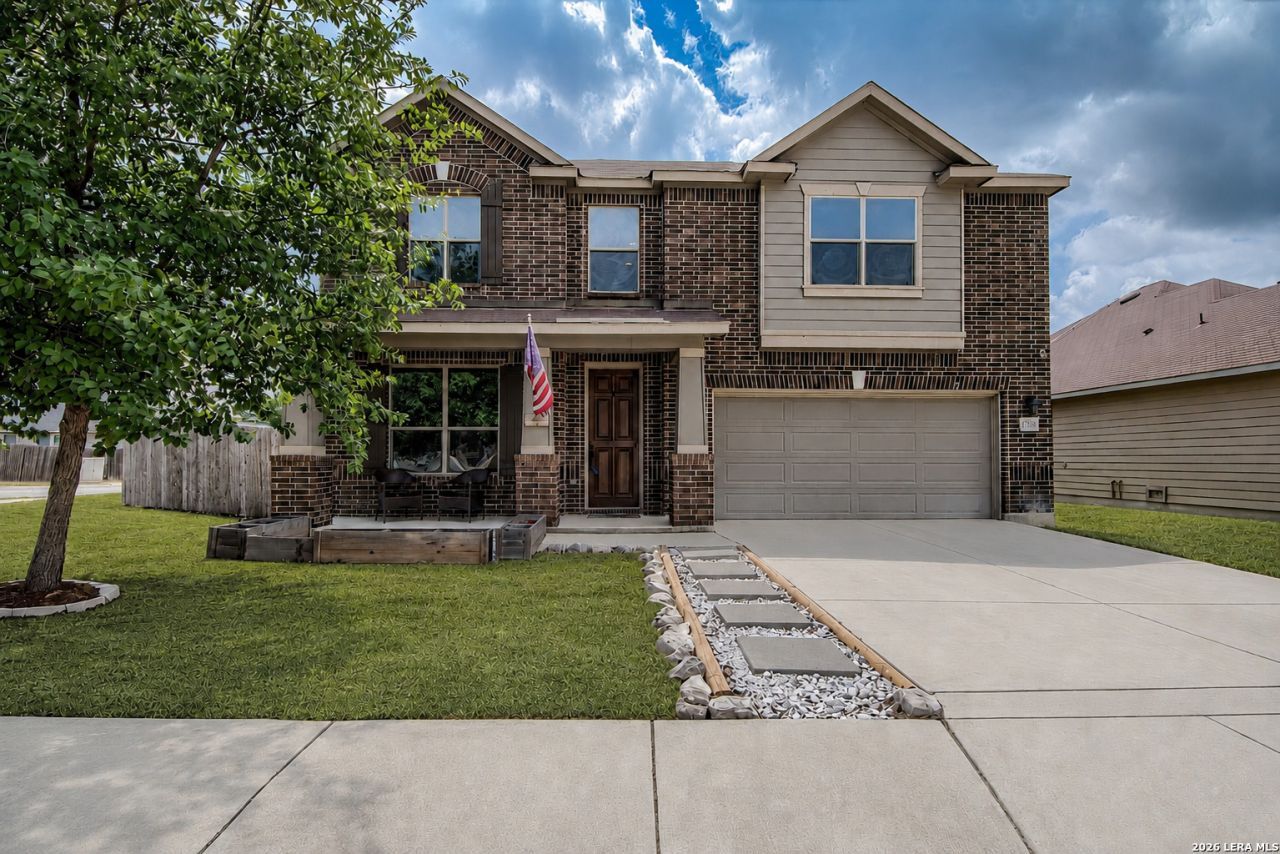
Welcome home, this property is Move-In Ready. Also Available For Sale MLS#1952376. This beautifully maintained 2 story home offering the perfect blend of comfort, functionality, and Texas charm on a corner lot. From the moment you arrive, youll appreciate the spacious home with a Large Primary bedroom suite, tons of storage & conveniently located to schools, shopping, restaurants, medical facilities & Military bases with Randolph AFB located only a few miles away. Step inside to an open, light filled layout designed for easy living and effortless entertaining. The spacious living areas flow seamlessly into a well-appointed kitchen featuring ample cabinetry, generous granite counter space, and a layout ideal for gatherings. Whether youre hosting friends or enjoying a quiet evening at home, this space adapts to your lifestyle. The primary suite provides a private retreat with a comfortable large bedroom & sitting room, Walk-in closet, and an ensuite bath designed for relaxation. Additional bedrooms offer flexibility for family, guests. You will also find a spacious loft & dedicated home office. Outdoors, you would have a backyard with a blank canvas to put your own touches on which includes a covered patio & privacy fence.
Property Features
Property Type: Rental - Single Family
Cooling: One Central
Fenced: Yes
Fuel Type: Electric
Heating: Central
Home Style: Two Story, Traditional
Lot Size: 0.17 Acres
Roof Type: Composition
Year Built: 2015
Feature Descriptions
Builder Name: KB
Days on Site: 9
Exterior: Brick, Siding
Exterior: Covered Patio, Privacy Fence
Foundation: Slab
Inclusions: Ceiling Fans, Washer Connection, Dryer Connection, Microwave Oven, Stove/Range, Dishwasher
Interior: Two Living Area, Separate Dining Room, Eat-In Kitchen, Island Kitchen, Breakfast Bar, Study/Library, Loft, Utility Room Inside, All Bedrooms Upstairs, Open Floor Plan, Walk in Closets
Lot: Corner
Miscellaneous: Also For Sale
Neighborhood Amenities: None
Parking: Two Car Garage, Attached
Pool/Spa: None
Supplier - Electric: CPS
Supplier - Garbage: City
Supplier - Sewer: City
Supplier - Water: City
Type: Single Family Detached
Water/Sewer: Water System, Sewer System, City
Windows: Some Remain
Room Sizes
Bedroom 2: 11 X 14
Bedroom 3: 10 X 16
Kitchen: 15 X 16
Breakfast Room: 12 X 13
Dining Room: 11 X 14
Family Room: 16 X 16
Utility Room: 6 X 5
Study/Office: 11 X 10
Sitting Room: 13 X 12
Loft: 18 X 18
Local Schools
High School: Judson
Middle School: Call District
Elementary School: Call District
School District: Judson
Listed By / Shown By
Listed By
Agency Name: Texas Homes & Acres Realty,LLC
Agency Phone: (210) 569-1159
Shown By
Agent Name: Karen Schaeper
Agent Phone: (254) 723-0902
Agency Title: Kelly, Realtors
Agency Email: info@kellyrealtors.com
Agency Text: (254) 717-6447

9750 Copperway | MLS# 1997669
This property located at 9750 Copperway, Converse, TX 78109 is currently listed for rent with an asking price of $1,950 / Monthly. Copperway is located within the Judson school district. Search Converse real estate on karenschaeper.kellyrealtors.com today.