
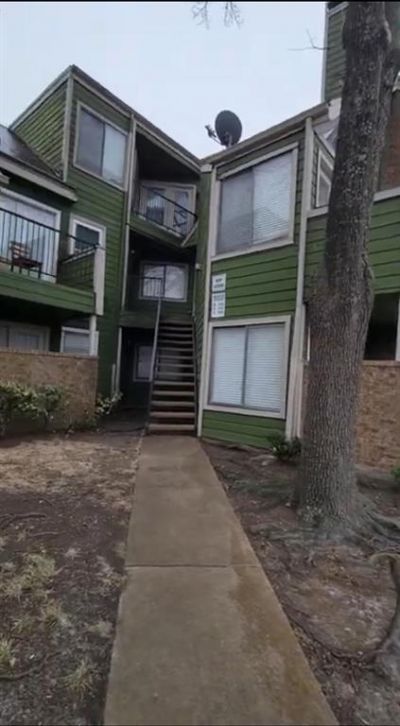
BEDS2
BATHS2 full
SQUARE FEET1,100
MLS#21367074
STATUSActive
PROPERTY TYPEResidential - Condominium
SUBDIVISIONRichland Trace Condos
SCHOOLRichardson ISD
Property Description
Welcome to this spacious 2-bedroom, 2-bathroom condominium in the heart of Dallas! Featuring a highly functional floor plan with over 1,000 sq. ft. of living space, this unit provides comfortable living with generous room sizes and great natural light.Turnkey investment opportunity with proven cash flow-previously leased for a month. The amonth HOA fee conveniently covers exterior maintenance, water, sewer, and trash services, keeping monthly utility management simple.Enjoy easy, low-maintenance condo living with quick access to major highways, public transit, dining, shopping, and downtown Dallas.
Property Features
Property Type: Residential - Condominium
Cooling: Central Air, Electric
Fireplaces: 1
Heating: Central, Electric
Lot Size: 8.81 Acres
Roof Type: Composition
Year Built: 1981
Amenities
Loft
Vaulted Ceiling(s)
Balcony
Covered Patio/Porch
Lighting
Tennis Court(s)
Feature Descriptions
Appliances: Dishwasher, Dryer, Electric Oven, Electric Range, Microwave, Convection Oven, Refrigerator, Washer
Days on Site: 7
Exterior: Brick, Frame
Fireplace: Wood Burning
Flooring: Carpet, Slate
HOA Fee: 429/ Monthly
Parcel#: 00C61580000B00206
Parking: Assigned, No Garage, Off Street
Parking Notes: Assigned, No Garage, Off Street
Utilities: City Sewer, City Water, Electricity Connected
Room Sizes
Living Room: 16.00 x 14.00 Level - 1
Kitchen: 10.00 x 8.00 Level - 1
Dining Room: 9.00 x 8.00 Level - 1
Bedroom-Primary: 14.00 x 12.00 Level - 2
Bath-Primary: 8.00 x 5.00 Level - 2
Bedroom: 12.00 x 11.00 Level - 1
Bath-Full: 8.00 x 5.00 Level - 1
Loft: 12.00 x 10.00 Level - 2
Local Schools
Elementary School: Richland
School District: Richardson ISD
Listed By / Shown By
Listed By
Agency Name: Beycome Brokerage Realty LLC
Agency Contact: 804-656-5007
Agent Name: Steve Koleno

Shown By
Agent Name: Karen Schaeper
Agent Phone: (254) 723-0902
Agency Title: Kelly, Realtors

Estimate Your Payment
Estimated Payment
$ 274.38 per month $242.59 Principal & Interest $0.00 Property Tax (data not provided by mls) $31.79 Homeowner's Insurance
9803 Walnut Street, Unit B206 | MLS# 21367074
This condo located at 9803 Walnut Street, Unit B206, Dallas, TX 75243 is currently listed for sale with an asking price of $109,000. This property was built in 1981 and has 2 bedrooms and 2 full baths with 1100 sq. ft. Walnut Street, Unit B206 is located in the Richland Trace Condos subdivision within the Richardson ISD school district. Search Richland Trace Condos real estate on karenschaeper.kellyrealtors.com today.