
BEDS2
BATHS2 full
SQUARE FEET2,499
MLS#21370440
STATUSActive
PROPERTY TYPEResidential - Single Family
SUBDIVISIONRobson Ranch 8 Ph 1
SCHOOLDenton ISD
Property Description
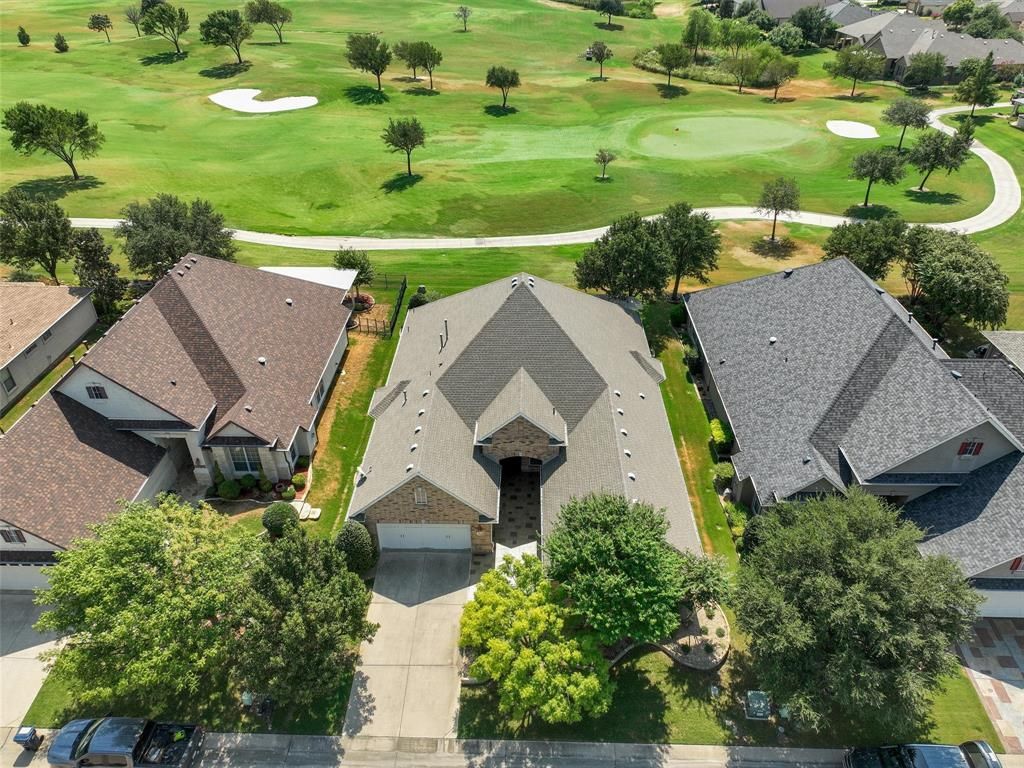
Welcome to this spectacular golf course home situated on PREMIUM Golf Course lot in the highly sought-after, gated 55+ community of Robson Ranch Country Club. Ideally positioned just off the first green of the West Course, this well-appointed residence offers stamped concrete entry & patio as you enter you will be captivated by the spacious open floor plan, picturesque views, and an exceptional blend of comfort, style, & resort-inspired living. The main living areas feature rich wood flooring, sleek plantation shutters throughout, expanded baseboards, crown molding, decorative lighting, custom cabinetry, & custom built-ins. The inviting family room is filled with natural light & features custom built-ins overlooking the golf course. It flows seamlessly into the chef’s eat-in kitchen, complete with granite countertops, upgraded cabinetry, stone tile backsplash, stainless steel GE Profile appliances, a large island, & a butler’s pantry. Private primary suite includes a sitting area, separate his-&-her walk-in closets with custom built California Closets drawers for added storage, & luxurious bath with granite, split vanities, a soaking tub, and a seamless glass walk-in shower. An office with custom built-in cabinetry provides attractive display space and exceptional storage. The garage also features epoxy flooring, insulation, custom built-in cabinets, while a small third-car garage offers valuable flexibility for a golf cart, compact vehicle, motorcycle, or additional storage. Outside, enjoy the expansive covered patio with a built-in grill and breathtaking golf course views—perfect for entertaining family and friends. With its prime location, thoughtful upgrades, and inviting spaces, this home puts you at the heart of everything Robson Ranch has to offer. Remaining furniture & furnishings are also available for purchase. Come experience exceptional golf course living in one of Robson Ranch’s most desirable settings. NEW AC Unit in 2024.
Property Features
Property Type: Residential - Single Family
Cooling: Ceiling Fan(s), Central Air, Electric, Zoned
Garage: 3 car attached
Heating: Central, Natural Gas, Zoned
Home Style: Traditional
Lot Size: 0.20 Acres
Roof Type: Composition
Year Built: 2008
Amenities
Built-in Features
Cable TV Available
Decorative Lighting
Eat-in Kitchen
Granite Counters
High Speed Internet Available
Kitchen Island
Open Floorplan
Sound System Wiring
Vaulted Ceiling(s)
Walk-In Closet(s)
Attached Grill
Covered Patio/Porch
Rain Gutters
Lighting
Feature Descriptions
Appliances: Dishwasher, Disposal, Electric Oven, Gas Cooktop, Gas Water Heater, Microwave, Plumbed For Gas in Kitchen
Community Features: Club House, Community Pool, Community Sprinkler, Curbs, Fitness Center, Gated, Golf, Guarded Entrance, Jogging Path/Bike Path, Park, Perimeter Fencing, Playground, Tennis Court(s)
Days on Site: 1
Exterior: Brick, Rock/Stone
Fencing: None
Flooring: Carpet, Ceramic Tile, Wood
Green Features: Thermostat
HOA Fee: 1988/ Semi-Annual
Laundry: Electric Dryer Hookup, Utility Room, Full Size W/D Area, Dryer Hookup, Washer Hookup
Lot: Adjacent to Greenbelt, Few Trees, Interior Lot, Landscaped, On Golf Course, Sprinkler System, Subdivision
Parcel#: R281059
Parking: Driveway, Epoxy Flooring, Garage, Garage Door Opener, Garage Faces Front, Garage Single Door, Golf Cart Garage, Oversized, Workshop in Garage
Parking Notes: Driveway, Epoxy Flooring, Garage, Garage Door Opener,
Patio/Porch: Covered, Front Porch, Patio
Swimming Pool: Yes
Utilities: All Weather Road, Cable Available, City Sewer, City Water, Concrete, Curbs, Sidewalk, Underground Utilities
Window: Bay Window(s), Shutters, Window Coverings
Local Schools
Elementary School: Borman
School District: Denton ISD
Listed By / Shown By
Listed By
Agency Name: Ivy League Realty
Agency Contact: 214-524-8552
Agent Name: Sean McManus

Shown By
Agent Name: Karen Schaeper
Agent Phone: (254) 723-0902
Agency Title: Kelly, Realtors

Estimate Your Payment
Estimated Payment
$ 1,950.86 per month $1,724.81 Principal & Interest $0.00 Property Tax (data not provided by mls) $226.04 Homeowner's Insurance
9813 Cypress Street | MLS# 21370440
This single family home located at 9813 Cypress Street, Denton, TX 76207 is currently listed for sale with an asking price of $775,000. This property was built in 2008 and has 2 bedrooms and 2 full baths with 2499 sq. ft. Cypress Street is located in the Robson Ranch 8 Ph 1 subdivision within the Denton ISD school district. Search Robson Ranch 8 Ph 1 real estate on karenschaeper.kellyrealtors.com today.