
BEDS4
BATHS4 full
SQUARE FEET3,071
MLS#1966851
STATUSActive
PROPERTY TYPEResidential - Single Family
SUBDIVISIONCANTERA HILLS
SCHOOLNorthside
Property Description
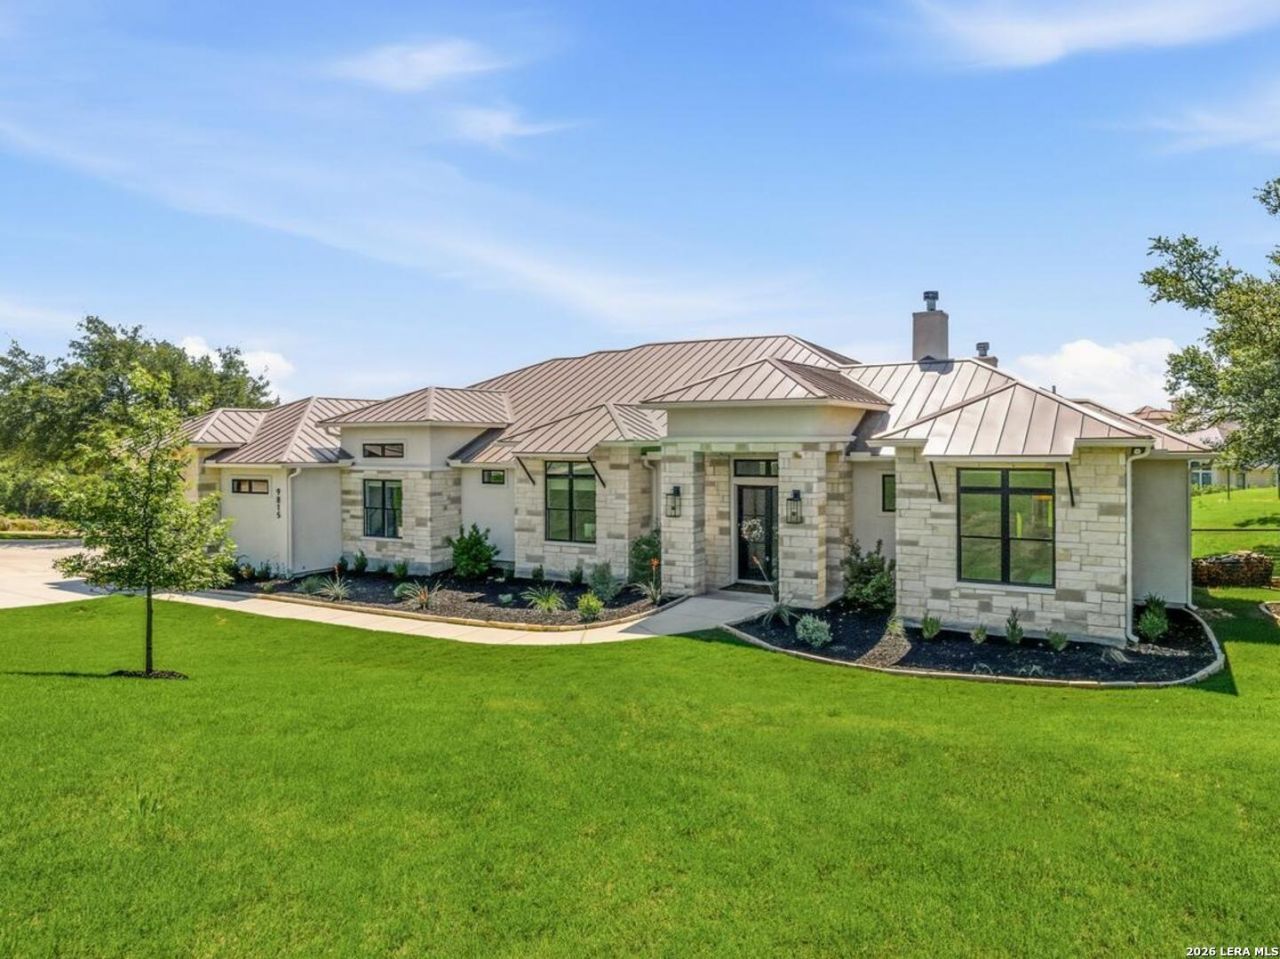
Recently repositioned and offering exceptional value in one of the areas most prestigious luxury communities, this stunning single story estate is situated on a premier 0.68-acre corner lot in Cantera Hills, surrounded by custom homes valued well above $2 million. Combining sophisticated design, premium finishes, and a highly functional floor plan, this residence delivers the luxury lifestyle todays discerning buyers seek without the maintenance and scale of a much larger estate. Spanning 3,078 square feet, the home offers 4 bedrooms, 4 full bathrooms, a flex room, and a spacious 3 car garage. Thoughtfully designed for both everyday living and elegant entertaining, the open concept layout centers around a dramatic floor-to-ceiling rock fireplace and expansive living spaces filled with natural light. The chefs kitchen is a true showpiece, featuring Thermador Professional Series appliances, custom soft-close cabinetry, an oversized island, and an impressive hidden walk-through pantry. Luxury conveniences abound, including a built-in ice maker, extensive custom storage solutions, spice and utensil organizers, baking sheet storage, and oversized deep drawers. Designed with both beauty and functionality in mind, this kitchen is equally suited for everyday living and effortless entertaining. The private owners retreat offers a luxurious escape, highlighted by a boutique inspired custom closet complete with dual built-in dressers and exceptional storage. Two secondary bedrooms feature private ensuite baths, creating an ideal setup for guests, multigenerational living, or long-term visitors. Additional custom features include tankless water heaters, a built-in workspace off the mudroom, abundant storage throughout, designer finishes, and meticulous attention to detail at every turn. Outdoor living is equally impressive. The expansive covered patio features a fireplace and outdoor kitchen, creating the perfect setting for entertaining year round. Thoughtfully positioned to avoid the intense western sun, the backyard offers exceptional comfort and usability while overlooking the beautifully landscaped grounds and irrigation fed lawn. Located within the exclusive Cantera Hills community, this property presents a rare opportunity to enjoy luxury single story living on an estate sized homesite with premium finishes, exceptional privacy, and remarkable value among some of the areas finest custom residences.
Property Features
Property Type: Residential - Single Family
Cooling: Two Central
Fireplaces: 2
Fuel Type: Electric
Heating: Central,2 Units
Home Style: One Story, Traditional
Lot Size: 0.68 Acres
Roof Type: Metal
Stories: 1.0
Taxes: $25,217
Year Built: 2024
Feature Descriptions
Builder Name: MI Property Holdings, LLC
Currenty Leased: No
Days on Site: 61
Energy Efficient: Ceiling Fans
Exterior: Patio Slab, Covered Patio, Bar-B-Que Pit/Grill, Deck/Balcony, Sprinkler System, Double Pane Windows, Has Gutters
Exterior: 4 Sides Masonry, Stone/Rock, Stucco
Fireplace: Two, Living Room, Wood Burning, Other
Flooring: Ceramic Tile, Wood
Foundation: Slab
Hoa Fee: 405/Quarterly
HOA Mandatory: Yes
HOA Name: CANTERA HILLS HOMEOWNERS ASSOCIATION, INC.
Improvements: Street Paved, Curbs
Inclusions: Ceiling Fans, Chandelier, Washer Connection, Dryer Connection, Cook Top, Built-In Oven, Microwave Oven, Gas Cooking, Refrigerator, Disposal, Dishwasher, Water Softener (owned), Vent Fan, Smoke Alarm, Gas Water Heater, Garage Door Opener, Solid Counter Tops, Double Ovens, C
Interior: One Living Area, Liv/Din Combo, Eat-In Kitchen, Two Eating Areas, Island Kitchen, Walk-In Pantry, Study/Library, Utility Room Inside, Secondary Bedroom Down,1st Floor Lvl/No Steps, High Ceilings, Open Floor Plan, Cable TV Available, High Speed Internet, All Bedrooms Downstairs, Laundry Main Level, Laundry Room, Walk in Closets
Lot: County VIew,1/2-1 Acre
Miscellaneous: Builder 10-Year Warranty
Multiple HOA: No
Neighborhood Amenities: Controlled Access
Parking: Three Car Garage, Attached, Side Entry
Pool/Spa: None
Supplier - Electric: CPS
Supplier - Garbage: REPUBLIC
Supplier - Gas: CPS
Supplier - Sewer: PAUL SWOYER
Supplier - Water: SAWS
Tax By Multiple Counties: No
Type: Single Family Detached
Water/Sewer: Water System, Septic
Windows: Some Remain
Room Sizes
Bedroom 2: 16 X 20
Bedroom 3: 12 X 12
Bedroom 4: 12 X 12
Kitchen: 13 X 20
Dining Room: 12 X 20
Living Room: 15 X 20
Utility Room: 9 X 12
Study/Office: 16 X 13
E X try: 11 X 10
Local Schools
High School: Clark
Middle School: Rawlinson
Elementary School: Sara B McAndrew
School District: Northside
Listed By / Shown By
Listed By
Agency Name: Keller Williams Legacy
Agency Phone: (210) 482-3200
Shown By
Agent Name: Karen Schaeper
Agent Phone: (254) 723-0902
Agency Title: Kelly, Realtors
Agency Email: info@kellyrealtors.com
Agency Text: (254) 717-6447

Estimate Your Payment
Estimated Payment
$ 4,996.23 per month $2,559.40 Principal & Interest $2,101.42 Property Tax $335.42 Homeowner's Insurance
9815 Midsomer Pl | MLS# 1966851
This single family home located at 9815 Midsomer Pl, San Antonio, TX 78255 is currently listed for sale with an asking price of $1,150,000. This property was built in 2024 and has 4 bedrooms and 4 full baths with 3071 sq. ft. Midsomer Pl is located in the CANTERA HILLS subdivision within the Northside school district. Search CANTERA HILLS real estate on karenschaeper.kellyrealtors.com today.