
BEDS6
BATHS5 full 2 partial
SQUARE FEET5,098
MLS#21395134
STATUSActive
PROPERTY TYPEResidential - Single Family
SUBDIVISIONGlenridge Estates
SCHOOLDallas ISD
Property Description
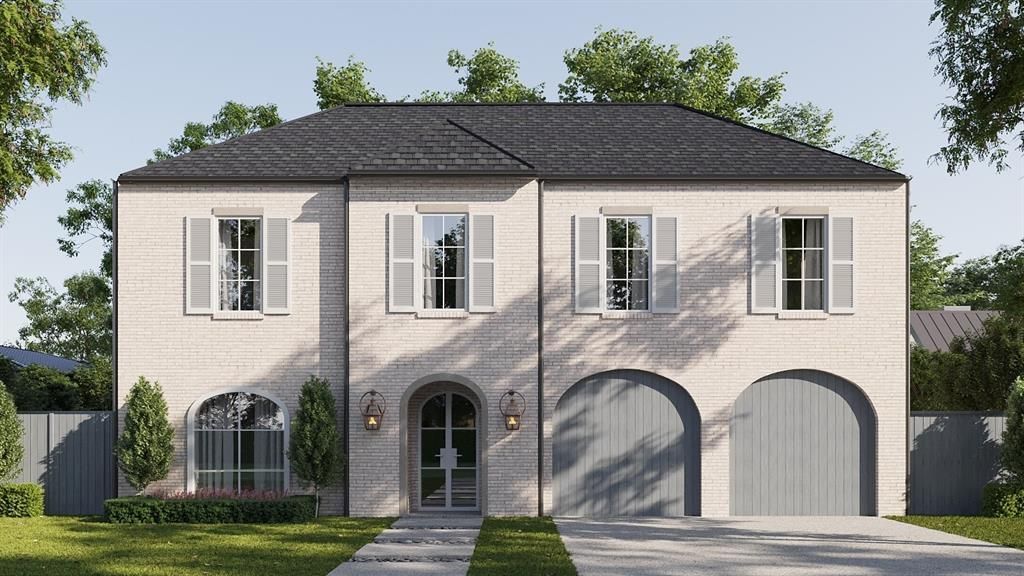
Designed and built by Jessica Koltun Home, this exceptional new construction residence in Midway Hollow offers 6bedrooms, 5 full bathrooms, and 4,771 square feet of thoughtfully designed living space. The two-story homecombines sophisticated architecture with modern functionality, featuring generous living areas, clean lines, andcarefully selected finishes throughout. The main living spaces are filled with natural light and connect seamlessly to abeautifully appointed kitchen with a built-in gas range, double ovens, built-in refrigerator, dishwasher, and microwave.The first-floor primary suite provides a private retreat with a spacious walk-in closet, while additional bedrooms offercomfort and flexibility for family and guests. Upstairs, a dedicated game room and bonus room provide versatile spacesfor entertaining, recreation, a media area, or additional living needs. Built-in features, walk-in closets, covered outdoorliving, and an attached two-car garage add convenience and functionality to the thoughtfully planned floorplan. Locatedin highly desirable Midway Hollow, this residence offers the craftsmanship, elevated design, and attention to detailsynonymous with Jessica Koltun Home, with convenient access to premier dining, shopping, parks, and Dallas' mostsought-after private schools. Estimated Completion February 2027.
Property Features
Property Type: Residential - Single Family
Cooling: Central Air
Fireplaces: 2
Garage: 2 car attached
Heating: Central
Lot Size: 0.20 Acres
Roof Type: Composition
Year Built: 2027
Amenities
Built-in Features
Decorative Lighting
Eat-in Kitchen
High Speed Internet Available
Kitchen Island
Natural Woodwork
Open Floorplan
Paneling
Pantry
Vaulted Ceiling(s)
Walk-In Closet(s)
Feature Descriptions
Appliances: Built-in Gas Range, Built-in Refrigerator, Dishwasher, Disposal, Gas Water Heater, Double Oven, Tankless Water Heater
Exterior: Brick
Fireplace: Gas Logs, Living Room, Outside
Flooring: Tile, Wood
Laundry: Utility Room, Full Size W/D Area
Parcel#: 00000524692000000
Parking: Driveway, Garage, Garage Faces Front
Parking Notes: Driveway, Garage, Garage Faces Front
Patio/Porch: Covered
Utilities: City Sewer, City Water
Local Schools
Elementary School: Walnuthill
School District: Dallas ISD
Listed By / Shown By
Listed By
Agency Name: Jessica Koltun Home
Agency Contact: 682-216-8892
Agent Name: Bardha Lloncari

Shown By
Agent Name: Karen Schaeper
Agent Phone: (254) 723-0902
Agency Title: Kelly, Realtors

Estimate Your Payment
Estimated Payment
$ 5,273.60 per month $4,662.56 Principal & Interest $0.00 Property Tax (data not provided by mls) $611.04 Homeowner's Insurance
9841 Lakemont Drive | MLS# 21395134
This single family home located at 9841 Lakemont Drive , Dallas, TX 75220 is currently listed for sale with an asking price of $2,095,000. This property was built in 2027 and has 6 bedrooms and 5 full and 2 partial baths with 5098 sq. ft. Lakemont Drive is located in the Glenridge Estates subdivision within the Dallas ISD school district. Search Glenridge Estates real estate on karenschaeper.kellyrealtors.com today.