
BEDS5
BATHS5 full 2 partial
SQUARE FEET5,150
MLS#21369038
STATUSActive
PROPERTY TYPEResidential - Single Family
SUBDIVISIONGlenridge Estates
SCHOOLDallas ISD
Property Description
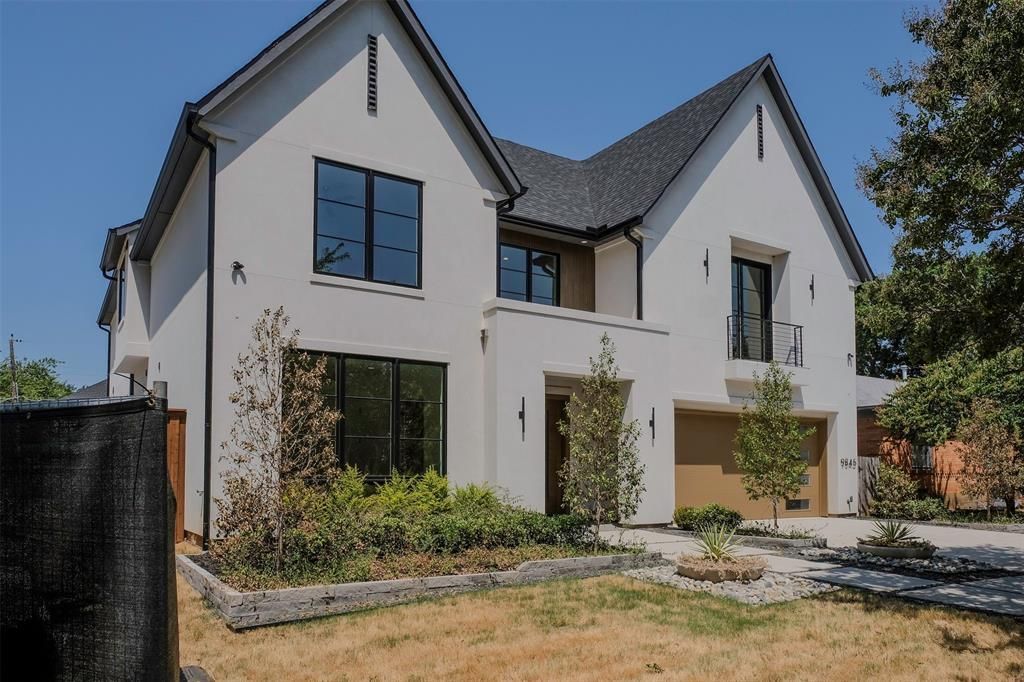
Luxury Two-Story Transitional Dallas Modern Home with white Stucco and IPE Wood for Clean Lines. Modern Large Windows, Custom Modern Metal & Glass Entry Door with open views is nestled among tree lined streets in the acclaimed Dallas Private School corridor in the heart of coveted Midway Hollow. Two-Story Foyer with 20-foot ceilings, Open Concept Living Area with a 72 inch Modern Linear Fireplace, Large 9-foot Island, Elegant Natural Stone Countertops, Custom Modern Cabinetry, Professional Series Wolfe and Subzero Appliances, Catering Kitchen and Pantry, Outdoor Covered Veranda, Upstairs Media Room, Game Room, Wet Bar and Loft. Luxurious Downstairs Master Suite with a wall of windows overlooks the backyard, a pampering Spa Bath with separate Tub and Walk in Shower and an Oversized Wardrobe with Custom Shelving and Trim. Downstairs there is also a large Guest Suite or Study with its own Private Bath and Walk in closet.
Property Features
Property Type: Residential - Single Family
Fireplaces: 1
Garage: 2 car attached
Home Style: Contemporary/Modern
Lot Size: 0.17 Acres
Year Built: 2026
Amenities
Built-in Features
Cable TV Available
Decorative Lighting
Eat-in Kitchen
Flat Screen Wiring
High Speed Internet Available
Pantry
Sound System Wiring
Vaulted Ceiling(s)
Walk-In Closet(s)
Wired for Data
Feature Descriptions
Appliances: Dishwasher, Gas Cooktop, Gas Oven, Microwave, Refrigerator, Tankless Water Heater
Days on Site: 34
Exterior: Siding, Stucco
Fireplace: Electric
Lot: Interior Lot
Parcel#: 00000538309000000
Parking: Driveway, Garage Door Opener, Garage Double Door, Garage Faces Front, Inside Entrance
Parking Notes: Driveway, Garage Door Opener, Garage Double Door, Gar
Utilities: City Sewer, City Water, Curbs, Electricity Connected, Individual Gas Meter, Individual Water Meter, Underground Utilities, Other
Room Sizes
Game Room: 18.00 x 22.00 Level - 2
Media Room: 16.00 x 20.00 Level - 2
Kitchen: 21.00 x 14.00 Level - 1
Bedroom-Primary: 19.00 x 15.00 Level - 1
Bedroom: 14.00 x 14.00 Level - 2
Bedroom: 13.00 x 14.00 Level - 2
Guest Suite: 14.00 x 12.00 Level - 1
Bedroom: 15.00 x 14.00 Level - 2
Living Room: 21.00 x 17.00 Level - 1
Local Schools
Elementary School: Withers
School District: Dallas ISD
Listed By / Shown By
Listed By
Agency Name: Shirley Boulter Davis, REALTOR
Agency Contact: 972-680-0365
Agent Name: Shirley Davis

Shown By
Agent Name: Karen Schaeper
Agent Phone: (254) 723-0902
Agency Title: Kelly, Realtors

Estimate Your Payment
Estimated Payment
$ 6,293.08 per month $5,563.92 Principal & Interest $0.00 Property Tax (data not provided by mls) $729.17 Homeowner's Insurance
9845 Lenel Place | MLS# 21369038
This single family home located at 9845 Lenel Place, Dallas, TX 75220 is currently listed for sale with an asking price of $2,500,000. This property was built in 2026 and has 5 bedrooms and 5 full and 2 partial baths with 5150 sq. ft. Lenel Place is located in the Glenridge Estates subdivision within the Dallas ISD school district. Search Glenridge Estates real estate on karenschaeper.kellyrealtors.com today.