
BEDS4
BATHS2 full
SQUARE FEET1,668
MLS#2000043
STATUSNew
PROPERTY TYPEResidential - Single Family
SUBDIVISIONWATERWHEEL UNIT 1 PHASE 1
SCHOOLNorthside
Property Description
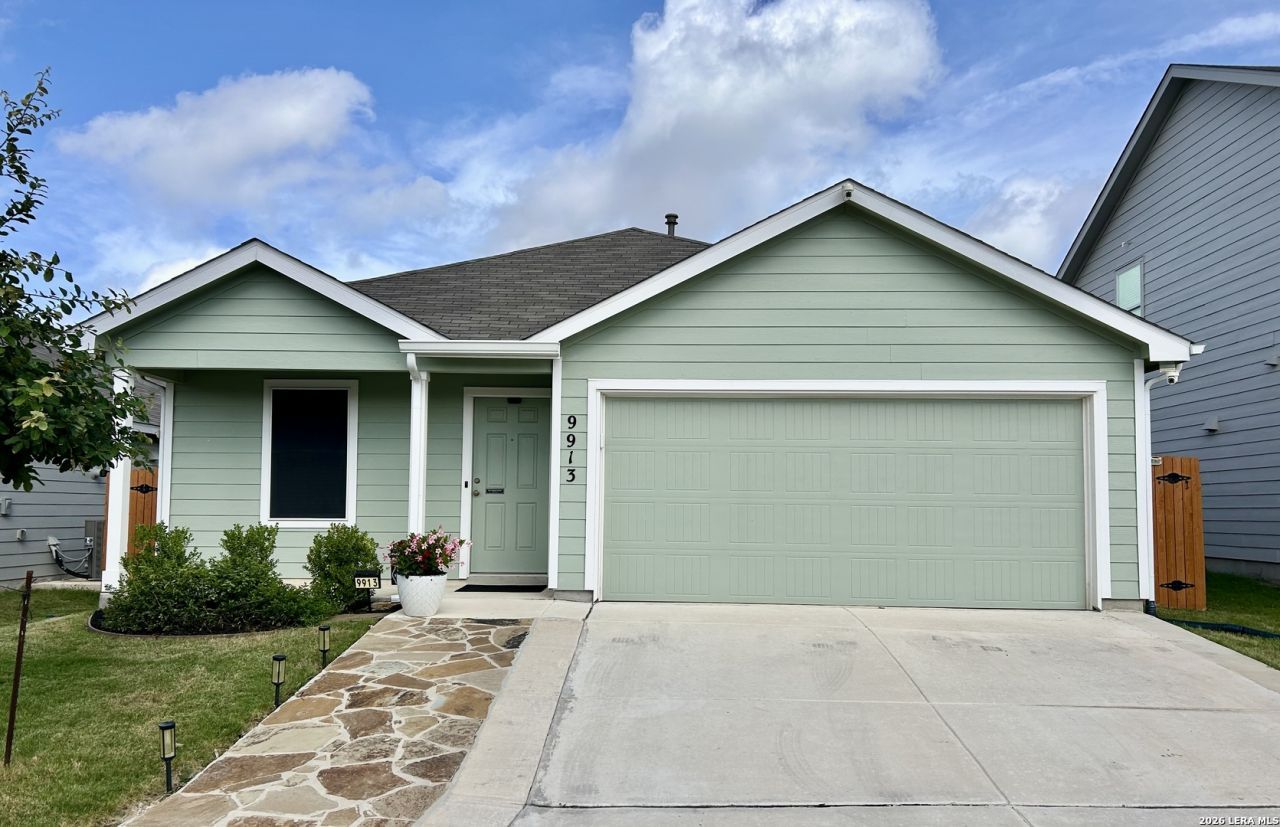
Open House Saturday 7/18 from !0 am- 1 pm. Every detail of this beautifully updated single-story home has been thoughtfully designed to blend style, comfort, and functionality. From the moment you arrive, the extended slate walkway and inviting curb appeal set the stage for what awaits inside. The open-concept floor plan is enhanced by solid-surface flooring throughout. Designer lighting, and modern ceiling fans are in every room, creating a bright and welcoming atmosphere. The kitchen serves as the heart of the home with elegant pendant lighting. Upgraded fixtures in the entry, hallway, and closets add a refined finishing touch. An oversized laundry room and additional storage solutions provide exceptional everyday convenience. The upgrades continue beyond the living space. The garage features a mini-split system, making it ideal for a workshop, home gym, or climate-controlled hobby space. Outdoors, youll find a private backyard retreat complete with a custom storage building with electricity, a patio, connecting sidewalk, motion-sensor floodlights, and motion-activated recessed soffit lighting. Custom solar screens enhance energy efficiency while adding comfort year-round. Meticulously maintained and loaded with thoughtful improvements, this move-in ready home offers the perfect balance of modern design, practical amenities, and effortless living. A rare opportunity to own a home where every upgrade has already been completed for you.
Property Features
Property Type: Residential - Single Family
Cooling: One Central, One Window/Wall
Fenced: Yes
Fuel Type: Natural Gas
Heating: Central,1 Unit
Home Style: One Story, Traditional
Lot Size: 0.13 Acres
Roof Type: Composition
Stories: 1.0
Taxes: $4,077
Year Built: 2022
Feature Descriptions
Builder Name: LENNAR
Currenty Leased: No
Days on Site: 1
Exterior: Cement Fiber
Exterior: Patio Slab, Privacy Fence, Sprinkler System, Double Pane Windows, Solar Screens, Storage Building/Shed, Has Gutters, Cross Fenced
Flooring: Vinyl
Foundation: Slab
Hoa Fee: 207/Quarterly
HOA Mandatory: Yes
HOA Name: WATERWHEEL
Inclusions: Ceiling Fans, Washer Connection, Dryer Connection, Microwave Oven, Stove/Range, Gas Cooking, Disposal, Dishwasher, Security System (Owned), Gas Water Heater, Garage Door Opener, Solid Counter Tops
Interior: One Living Area, Liv/Din Combo, Utility Room Inside,1st Floor Lvl/No Steps, Open Floor Plan, Cable TV Available, High Speed Internet, All Bedrooms Downstairs, Laundry Room
Lot: Level
Multiple HOA: No
Neighborhood Amenities: Pool, Clubhouse, Park/Playground, Jogging Trails
Parking: Two Car Garage, Attached
Pool/Spa: None
Security: yes
Supplier - Electric: CPS Energy
Supplier - Garbage: Tiger
Supplier - Gas: CPS Energy
Supplier - Sewer: SAWS
Supplier - Water: SAWS
Tax By Multiple Counties: No
Type: Single Family Detached
Water/Sewer: Water System, Sewer System
Windows: Some Remain
Room Sizes
Bedroom 2: 14 X 13
Bedroom 3: 12 X 10
Bedroom 4: 12 X 10
Kitchen: 13 X 10
Dining Room: 15 X 10
Living Room: 17 X 14
Utility Room: 6 X 5
Local Schools
High School: Harlan HS
Middle School: Straus
Elementary School: Henderson
School District: Northside
Listed By / Shown By
Listed By
Agency Name: Mike Jones Realty
Agency Phone: (210) 672-5111
Shown By
Agent Name: Karen Schaeper
Agent Phone: (254) 723-0902
Agency Title: Kelly, Realtors
Agency Email: info@kellyrealtors.com
Agency Text: (254) 717-6447

Estimate Your Payment
Estimated Payment
$ 1,006.82 per month $589.78 Principal & Interest $339.75 Property Tax $77.29 Homeowner's Insurance
9913 Dicket Mead | MLS# 2000043
This single family home located at 9913 Dicket Mead, San Antonio, TX 78254 is currently listed for sale with an asking price of $265,000. This property was built in 2022 and has 4 bedrooms and 2 full baths with 1668 sq. ft. Dicket Mead is located in the WATERWHEEL UNIT 1 PHASE 1 subdivision within the Northside school district. Search WATERWHEEL UNIT 1 PHASE 1 real estate on karenschaeper.kellyrealtors.com today.