
BEDS4
BATHS2 full
SQUARE FEET1,765
MLS#2012567
STATUSNew
PROPERTY TYPEResidential - Single Family
SUBDIVISIONCOPPERFIELD
SCHOOLJudson
Property Description
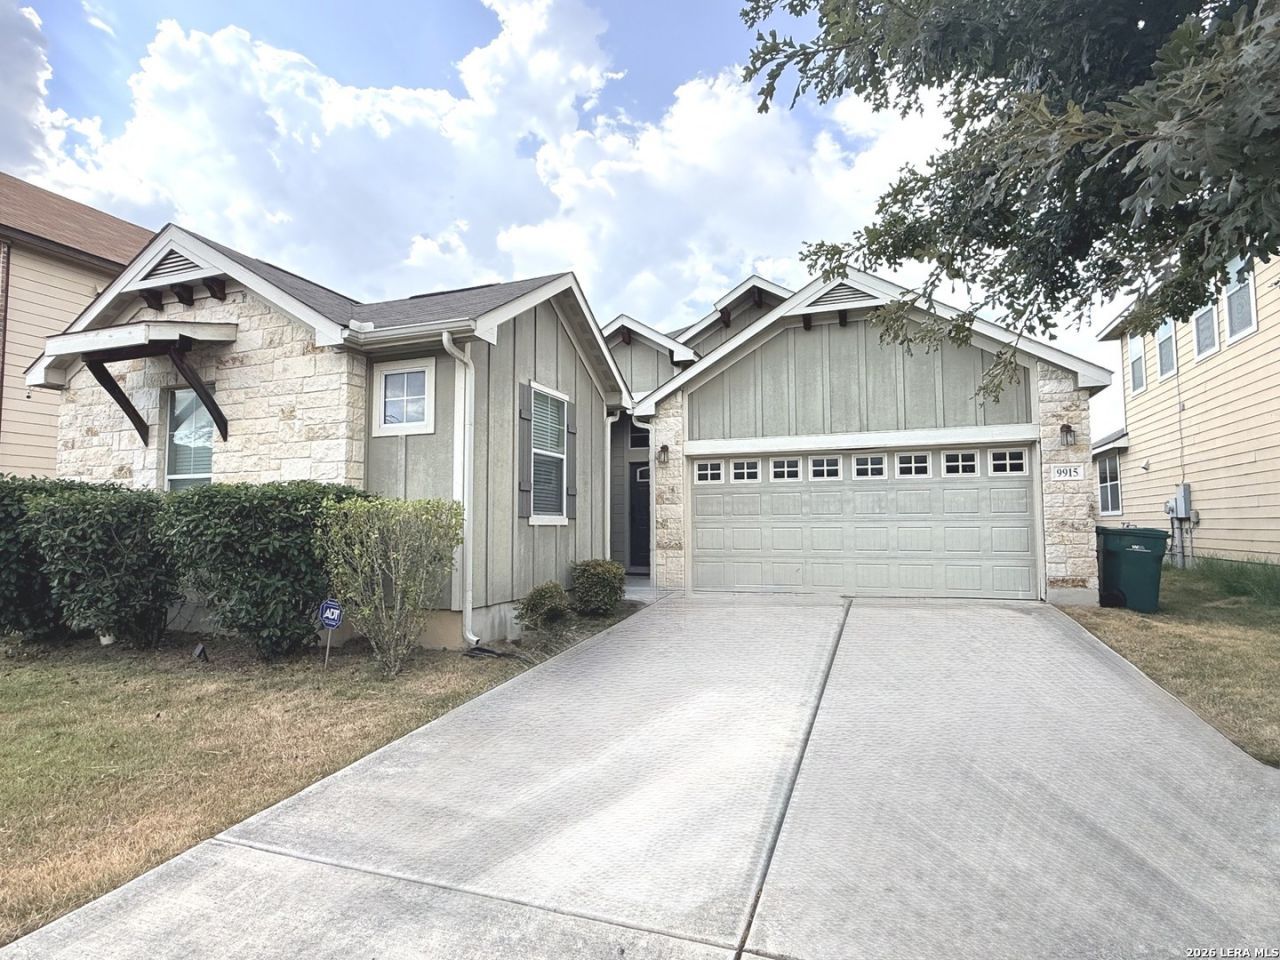
Beautiful single-story, 4-bed, 2-bath home offering 1,765 sq ft of open-concept living! Highlights include a gourmet kitchen with granite countertops and plenty of cabinet storage beneath airy 9-ft ceilings. The spacious primary suite features generous closet space and a private entryway to the back patio. Ceiling fans are installed in all bedrooms for ultimate comfort. Relax or entertain on the large covered patio within the security of a full privacy fence. High-end functional upgrades feature a tankless water heater, water softener, and a built-in sprinkler system. Ideally located for an effortless commute to Randolph AFB with easy access to 1604, FM-78, I-35, and I-10. Unmatched convenience sits right down the road with HEB, Walmart, Sams, Costco, shopping, and local restaurants just a short distance away. Schedule your tour today!
Property Features
Property Type: Residential - Single Family
Cooling: One Central
Fenced: Yes
Fuel Type: Electric
Heating: Central
Home Style: One Story
Lot Size: 0.13 Acres
Roof Type: Composition
Stories: 1.0
Taxes: $5,209
Year Built: 2012
Feature Descriptions
Builder Name: Unknown
Currenty Leased: No
Exterior: Patio Slab, Privacy Fence, Sprinkler System, Double Pane Windows, Mature Trees
Exterior: Stone/Rock, Siding
Flooring: Carpeting, Ceramic Tile
Foundation: Slab
Hoa Fee: 350/Annually
HOA Mandatory: Yes
HOA Name: COPPERFIELD HOA
Improvements: Sidewalks, Streetlights, Fire Hydrant w/in 500,City Street, Interstate Hwy - 1 Mile or less
Inclusions: Ceiling Fans, Washer Connection, Dryer Connection, Microwave Oven, Stove/Range, Water Softener (owned), Smoke Alarm, Security System (Owned), Pre-Wired for Security, Plumb for Water Softener, City Garbage service
Interior: One Living Area, Island Kitchen, Walk-In Pantry,1st Floor Lvl/No Steps, Open Floor Plan, Cable TV Available, High Speed Internet, All Bedrooms Downstairs, Walk in Closets
Multiple HOA: No
Neighborhood Amenities: None
Parking: Two Car Garage
Pool/Spa: None
Security: yes
Tax By Multiple Counties: No
Type: Single Family Detached
Water/Sewer: City
Windows: All Remain
Room Sizes
Bedroom 2: 11 X 11
Bedroom 3: 11 X 11
Bedroom 4: 11 X 11
Kitchen: 15 X 10
Dining Room: 10 X 8
Living Room: 20 X 18
E X try: 10 X 5
Local Schools
High School: Judson
Middle School: Judson Middle School
Elementary School: COPPERFIELD ELE
School District: Judson
Listed By / Shown By
Listed By
Agency Name: Key Realty
Agency Phone: (210) 602-7616
Shown By
Agent Name: Karen Schaeper
Agent Phone: (254) 723-0902
Agency Title: Kelly, Realtors
Agency Email: info@kellyrealtors.com
Agency Text: (254) 717-6447

Estimate Your Payment
Estimated Payment
$ 1,075.98 per month $567.52 Principal & Interest $434.08 Property Tax $74.38 Homeowner's Insurance
9915 Copper Rise | MLS# 2012567
This single family home located at 9915 Copper Rise, Converse, TX 78109 is currently listed for sale with an asking price of $255,000. This property was built in 2012 and has 4 bedrooms and 2 full baths with 1765 sq. ft. Copper Rise is located in the COPPERFIELD subdivision within the Judson school district. Search COPPERFIELD real estate on karenschaeper.kellyrealtors.com today.