
BEDS4
BATHS3 full
SQUARE FEET2,295
MLS#21058719
STATUSActive
PROPERTY TYPEResidential - Single Family
SUBDIVISIONWildridge Ph 1b
SCHOOLLittle Elm ISD
Property Description
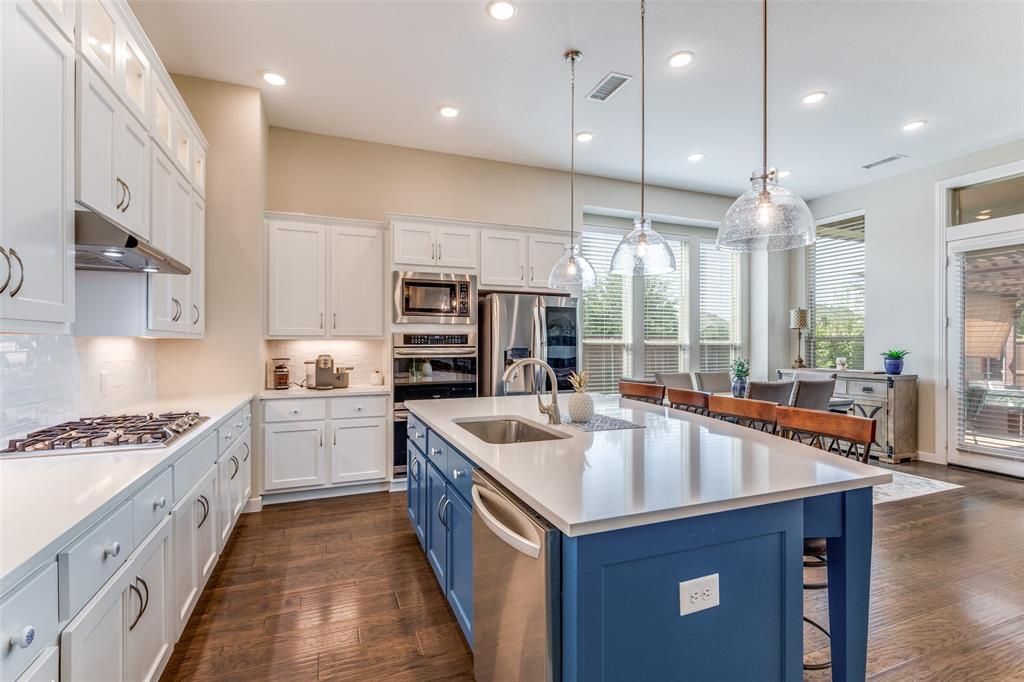
Elevated living in Wildridge that was crafted by Highland Homes.This stunning 4-bedroom residence with a formal study blends timeless design with modern elegance. From the illuminated display cabinets and double ovens in the gourmet kitchen to the bayed sitting area in the split primary suite, every detail whispers quality. Enjoy Silestone countertops, a gas cooktop, huge walk-in pantry and a cozy window seat in the dining nook. The spa-like primary bath features dual vanities, a garden tub, separate shower, and a spacious walk-in closet. The extended wood floors add to the livability & beauty of this spacious interior. Step outside to your private oasis-complete with an apx. 16 x 14' pavestone covered pergola and a raised, irrigated herb garden that is perfect for culinary inspiration or quiet reflection. The split 4th bedroom has wood floors and an adjacent bath making an excellent guest retreat. there is even a dehumidifier within the HVAC system and a whole house Aquasana water filter that is salt free with 7 stages capability. Extra bonus is this house sides to a large, open green space for leisure enjoyment. See list of upgrades and more amenity details along with the floorplan..
Property Features
Property Type: Residential - Single Family
Cooling: Ceiling Fan(s), Central Air, Electric
Fireplaces: 1
Garage: 2 car attached
Heating: Central, Fireplace(s), Natural Gas
Home Style: Traditional
Lot Size: 0.15 Acres
Roof Type: Composition
Year Built: 2020
Amenities
Cable TV Available
Double Vanity
Eat-in Kitchen
Kitchen Island
Open Floorplan
Smart Home System
Walk-In Closet(s)
Wired for Data
Covered Patio/Porch
Rain Gutters
Outdoor Living Center
Feature Descriptions
Appliances: Dishwasher, Disposal, Gas Cooktop, Gas Water Heater, Microwave, Double Oven, Plumbed For Gas in Kitchen, Tankless Water Heater, Water Filter
Community Features: Club House, Community Pool, Curbs, Fishing, Greenbelt, Jogging Path/Bike Path, Lake, Park, Playground, Sidewalks
Days on Site: 353
Exclusions: None
Exterior: Brick
Fencing: Back Yard, Wood
Fireplace: Brick, Gas Starter
Flooring: Wood
Green Features: 12 inch+ Attic Insulation
HOA Fee: 324/ Quarterly
Laundry: Electric Dryer Hookup, Full Size W/D Area, Washer Hookup
Lot: Adjacent to Greenbelt, Interior Lot, Landscaped, Sprinkler System, Subdivision
Lot Dimensions: 57x123x54x124
Other Equipment: Dehumidifier
Parcel#: R672892
Parking: Concrete, Garage Door Opener, Garage Faces Front
Parking Notes: Concrete, Garage Door Opener, Garage Faces Front
Patio/Porch: Covered, Front Porch, Patio
Swimming Pool: Yes
Utilities: Cable Available, Concrete, Curbs, Individual Gas Meter, Individual Water Meter, MUD Sewer, MUD Water
Window: Window Coverings
Room Sizes
Living Room: 18.00 x 13.00 Level - 1
Kitchen: 15.00 x 19.00 Level - 1
Dining Room: 13.00 x 9.00 Level - 1
Bedroom-Primary: 18.00 x 13.00 Level - 1
Bedroom: 12.00 x 10.00 Level - 1
Bedroom: 13.00 x 10.00 Level - 1
Bedroom: 13.00 x 10.00 Level - 1
Office: 13.00 x 10.00 Level - 1
Utility Room: 7.00 x 6.00 Level - 1
Local Schools
Elementary School: Oak Point
School District: Little Elm ISD
Listed By / Shown By
Listed By
Agency Name: Ebby Halliday Realtors
Agency Contact: 972-335-6564
Agent Name: Carolyn Phillips

Shown By
Agent Name: Karen Schaeper
Agent Phone: (254) 723-0902
Agency Title: Kelly, Realtors

Estimate Your Payment
Estimated Payment
$ 1,170.26 per month $1,034.67 Principal & Interest $0.00 Property Tax (data not provided by mls) $135.60 Homeowner's Insurance
9917 Echo Summit Drive | MLS# 21058719
This single family home located at 9917 Echo Summit Drive, Little Elm, TX 75068 is currently listed for sale with an asking price of $464,900. This property was built in 2020 and has 4 bedrooms and 3 full baths with 2295 sq. ft. Echo Summit Drive is located in the Wildridge Ph 1b subdivision within the Little Elm ISD school district. Search Wildridge Ph 1b real estate on karenschaeper.kellyrealtors.com today.