
BEDS4
BATHS3 full
SQUARE FEET1,910
MLS#1970147
STATUSActive
PROPERTY TYPERental - Single Family
SUBDIVISIONWATERWHEEL UNIT 1 PHASE 1
SCHOOLNorthside
Property Description
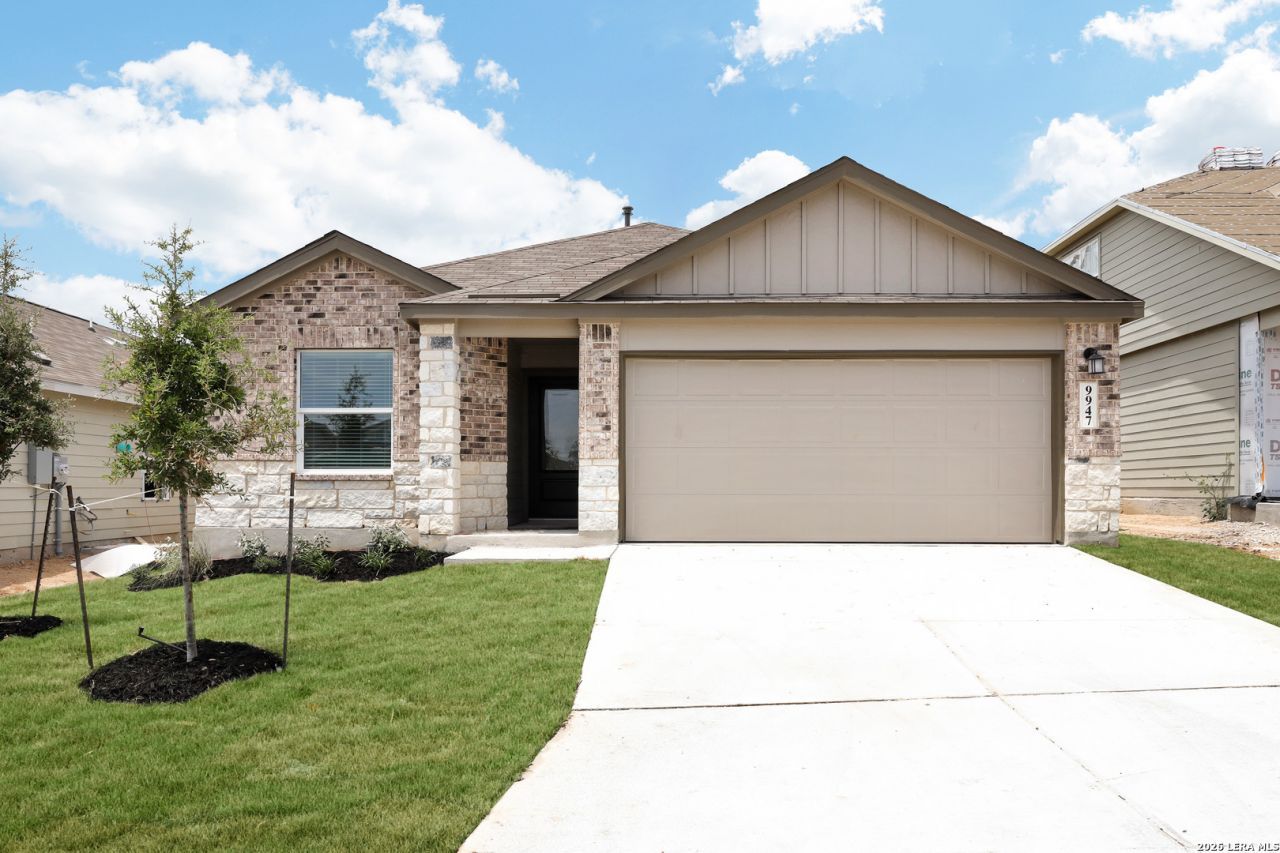
***MOVE-IN SPECIAL: TWO WEEKS FREE***This well-designed single-story home in the Waterwheel subdivision offers four bedrooms and three full bathrooms with a functional, open-concept layout. The main living area flows seamlessly into the kitchen, where a large center island and gas cooking create an ideal space for both everyday use and entertaining. Vinyl plank flooring runs throughout the home with no carpet, providing a clean, modern look and easy maintenance. The property features two primary suites, each with its own private en suite bath, offering flexibility and privacy. The main primary suite includes a spacious walk-in shower and thoughtful finishes. Step outside to a covered patio overlooking a backyard with no direct rear neighbors, creating a more private outdoor setting. Residents can also enjoy the nearby Waterwheel amenities, including a pool, playground, and clubhouse, all just a short distance from the home.
Property Features
Property Type: Rental - Single Family
Cooling: One Central
Fenced: Yes
Fuel Type: Natural Gas
Heating: Central
Home Style: One Story
Lot Size: 0.13 Acres
Roof Type: Composition
Year Built: 2022
Feature Descriptions
Builder Name: LENNAR
Days on Site: 48
Exterior: Patio Slab, Covered Patio, Privacy Fence
Exterior: Brick, Stone/Rock, Siding
Foundation: Slab
Inclusions: Washer Connection, Dryer Connection, Microwave Oven, Stove/Range, Gas Cooking, Disposal, Dishwasher
Interior: One Living Area, Liv/Din Combo, Eat-In Kitchen, Two Eating Areas, Island Kitchen, Breakfast Bar, Utility Room Inside,1st Floor Lvl/No Steps, High Ceilings, Open Floor Plan, All Bedrooms Downstairs
Miscellaneous: Broker-Manager
Neighborhood Amenities: Clubhouse, Pool, Jogging Trail, Playground
Parking: Two Car Garage
Pool/Spa: None
Supplier - Electric: CPS
Supplier - Garbage: PRIVATE
Supplier - Gas: CPS
Supplier - Sewer: SAWS
Supplier - Water: SAWS
Type: Single Family Detached
Water/Sewer: Water System, Sewer System
Windows: Some Remain
Room Sizes
Bedroom 2: 12 X 12
Bedroom 3: 12 X 11
Kitchen: 18 X 17
Dining Room: 15 X 12
Living Room: 15 X 12
Utility Room: 6 X 4
E X try: 4 X 5
Local Schools
High School: Harlan HS
Middle School: Straus
Elementary School: Henderson
School District: Northside
Listed By / Shown By
Listed By
Agency Name: Garrett Wright Properties, LLC
Agency Phone: (210) 298-3948
Shown By
Agent Name: Karen Schaeper
Agent Phone: (254) 723-0902
Agency Title: Kelly, Realtors
Agency Email: info@kellyrealtors.com
Agency Text: (254) 717-6447

9947 Pears Mill | MLS# 1970147
This property located at 9947 Pears Mill, San Antonio, TX 78254 is currently listed for rent with an asking price of $2,070 / Monthly. Pears Mill is located within the Northside school district. Search San Antonio real estate on karenschaeper.kellyrealtors.com today.