
Eco Friendly
Address
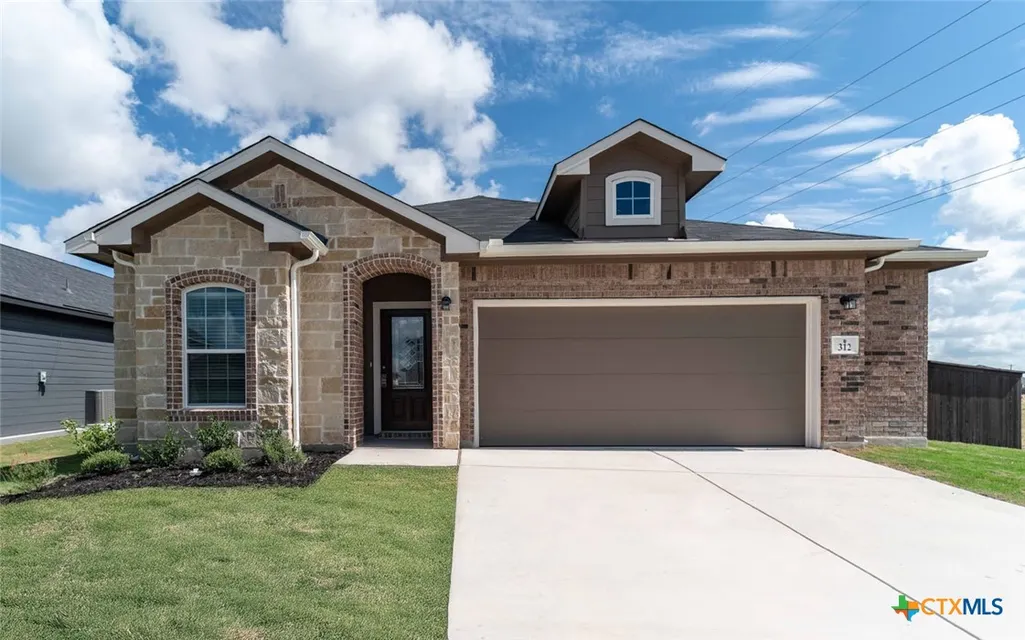
312 Jill's Path, Seguin, TX
Price
$ 324,990
Property Attributes
- MLS#592336
- TypeSingle Family
- Listing Status Active
- CountyGuadalupe
- CitySeguin
- NeighborhoodHannah Heights
- Zip78155
- Style
- Year Built2025
- Price$ 324,990
- Bedrooms3
- Full Bathrooms2
- Half Bathrooms0
- Sqr Footage1772
- Lot Size0.13 Acres
Data Source:
Central Texas / Four Rivers Association of REALTORS® (CTXMLS)
Property Description
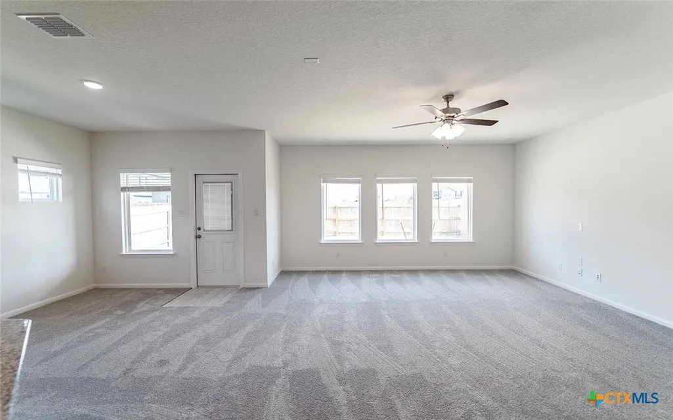
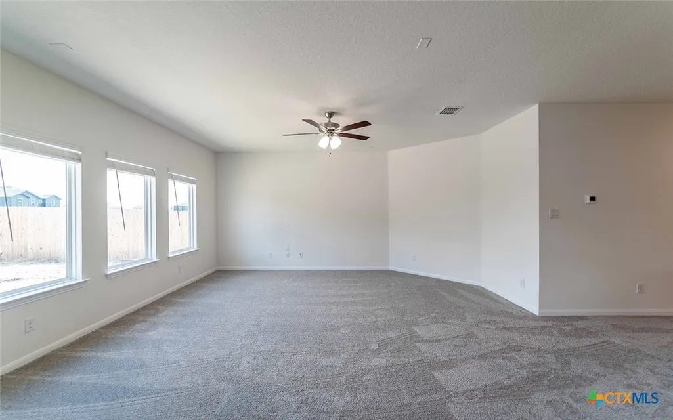
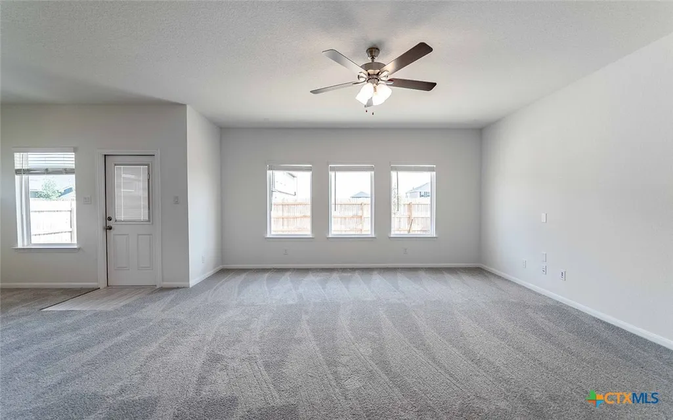
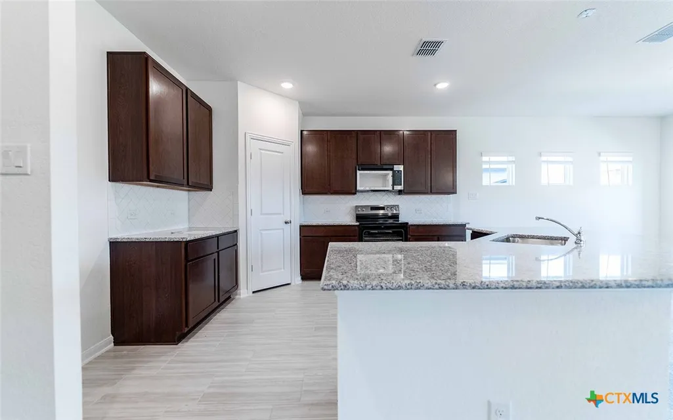
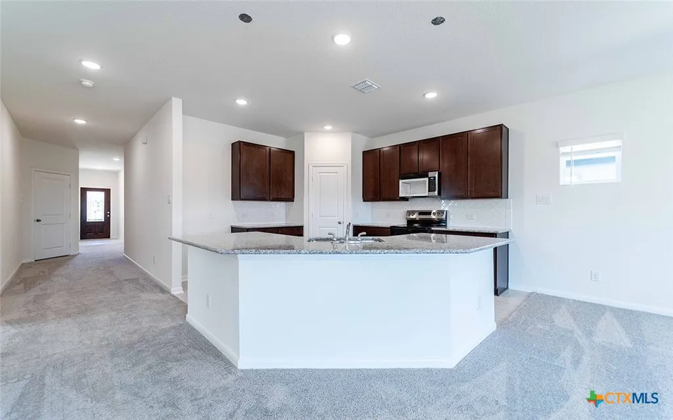
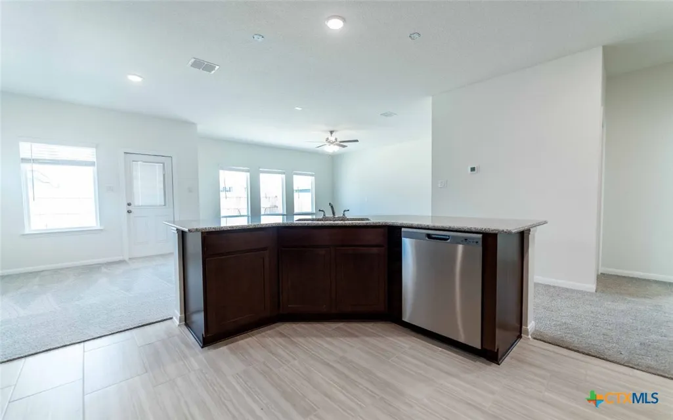
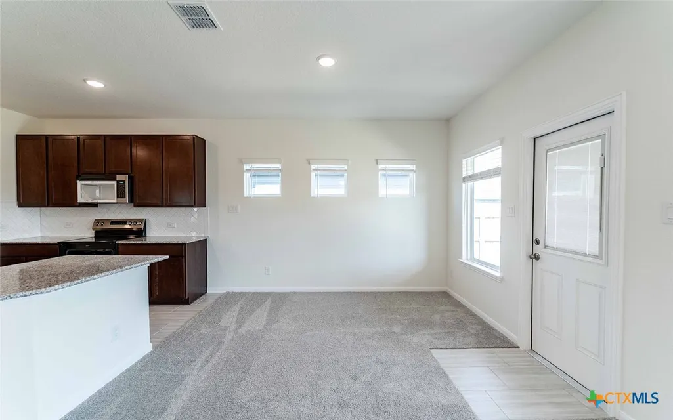
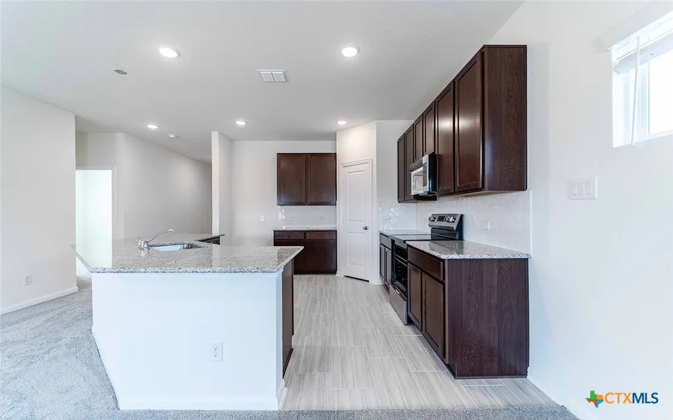
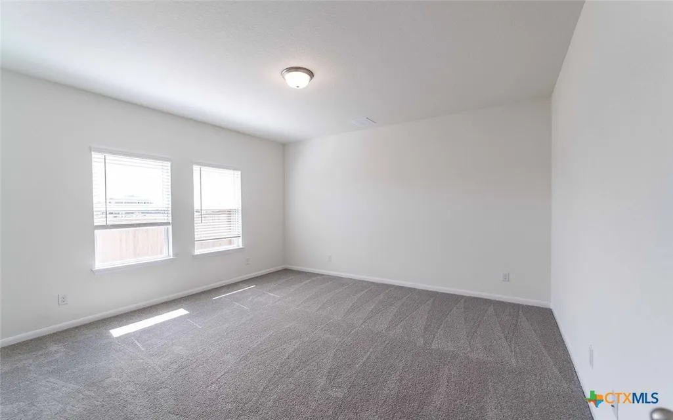
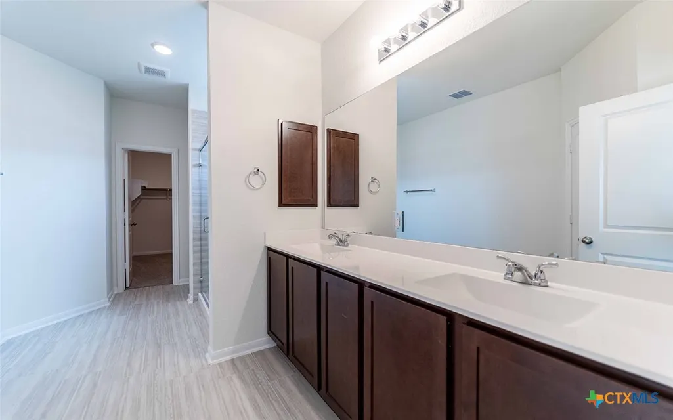
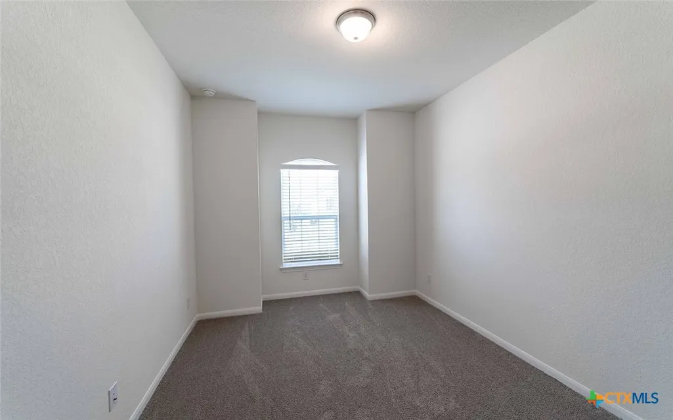
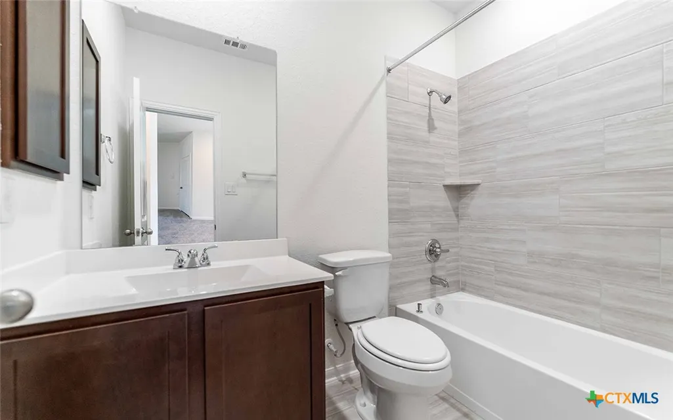
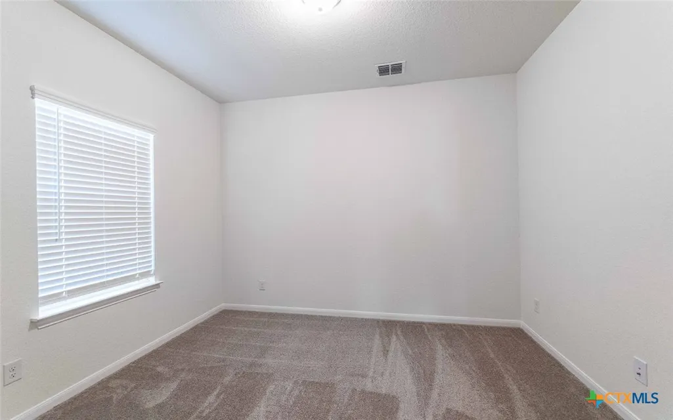
The open-concept Aquila plan offers three large bedrooms, two full bathrooms, and a home office! At CastleRock , we specialize in building safe, desirable homes that offer modern finishes , comfortable amenities , and spacious floor plans. Our new homes in Hannah Heights are designed to meet the needs of homebuyers, with flexible options for customization, so you can design your dream home just the way you’ve always imagined. Whether you’re looking for a cozy starter home or a luxurious retreat, our new construction homes feature high-end touches, open living spaces, and energy-efficient designs that enhance comfort and convenience. Experience the best of both worlds— peaceful living in an idyllic location with easy access to everything you need. Make Hannah Heights your home today!
| Elementary School | Middle School | High School |
|---|---|---|
| Navarro Elementary School Elementary School | Navarro Intermediate School Middle School | Navarro High School High School |
| Price History | |
|---|---|
| 9/11/2025 | Listed $319,990 |
| 7/16/2026 | 2$324,990 |
General Features
| Utilities | Electricity Available,Trash Collection Public |
|---|---|
| Possession | Closing & Funding |
| HOA | 250 |
| Pool Features | None |
| Security Features | Smoke Detector(s) |
| Property SubType | Single Family Residence |
| Community Features | None |
| Assoc Fee Paid Per | Annually |
| County | Guadalupe |
| Property Type | Residential |
| Home Owner Assoc | true |
| Attached Garage | true |
| Subdivision Name | Hannah Heights |
| Garage Y/N | true |
| Status | Active |
| Directions | From I35 – take I35 to HWY 46 East going towards Seguin, turn left at Cordorva go approximately 3 miles, turn right onto Hwy 123, turn left at FM20. Community entrance will be on the right. From IH 10 – take IH 10 to Hwy 123 turn left, go to FM20 turn right onto FM20. Community entrance will be on the right. |
| City | Seguin |
| Body of Water | None |
| High School District | Navarro ISD |
| Lease Considered Y/N | false |
| Standard Status | Active |
| Middle/Junior School District | Navarro ISD |
| Elementary School District | Navarro ISD |
| Property Sub Type Additional | Single Family Residence |
| Heating | Central,Electric |
| Cooling | Central Air,Electric |
| Roof | Composition,Shingle |
| Appliances | Some Electric Appliances,Microwave,Range |
| Garage Spaces | 2 |
| Patio/Porch Features | Covered,Patio |
| Architectural Style | None |
| Construction Materials | Masonry |
| Year Built | 2025 |
| Stories | 1 |
| Levels | One |
| Total Rooms | 9 |
| Full Baths | 2 |
| High School | Navarro High School |
| Elementary School | Navarro Elementary School |
| Middle/Junior High School | Navarro Intermediate School |
| Year Built Source | Builder |
| Occupancy Type | Vacant |
| Energy Efficient | HVAC |
| Association Fee Includes | Maintenance Grounds |
| View | None |
| PostalCity | Seguin |
| Legal Description | HANNAH HEIGHTS #3 BLOCK 7 LOT 4 0.17 AC |
Interior Features
| Air Conditioning Y/N | true |
|---|---|
| Heating Y/N | true |
| Fireplace Y/N | false |
| Interior Features | All Bedrooms Down,Ceiling Fan(s),None,Granite Counters,Kitchen Island,Pantry |
| Flooring | Carpet,Combination,Ceramic Tile |
| Total Bedrooms | 3 |
| Total Baths | 2 |
| LivingAreaSource | Builder |
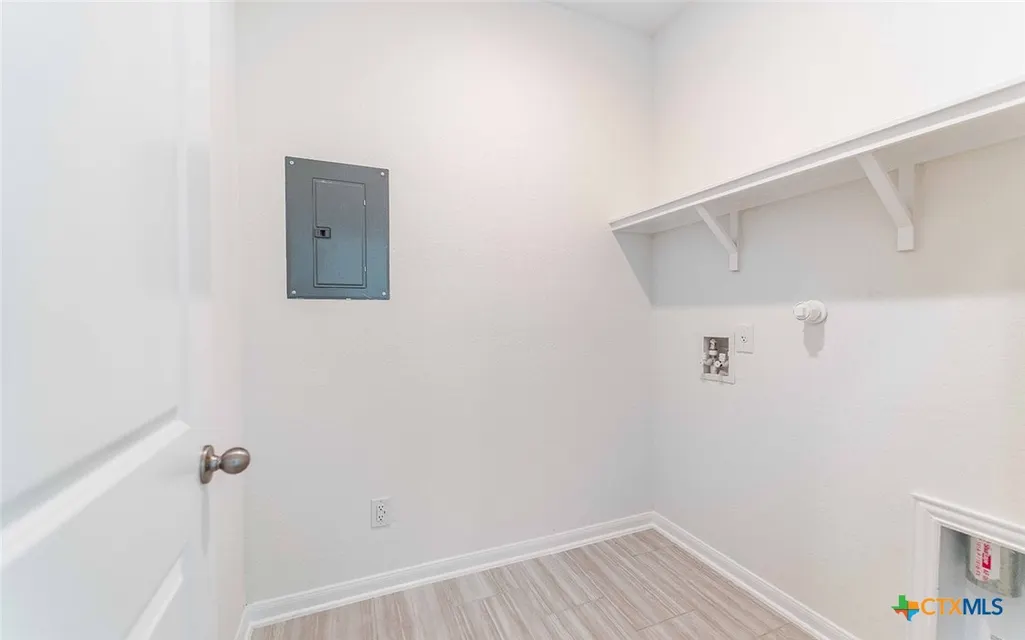
| Laundry Features | Washer Hookup,Electric Dryer Hookup |
| Fireplace Features | None |
Exterior Features
| Fencing | Back Yard,Wood |
|---|---|
| Water Source | Public |
| Spa | false |
| Lot Size Acres | 0.13 |
| Road Surface Type | None |
| Waterfront Y/N | false |
| Horse Y/N | false |
| Exterior Features | Covered Patio,None |
| Foundation Details | Slab |
| Parking Features | Attached,Garage,Garage Faces Rear |
Amenities
- Foreclosure
- Views
- Short Sale
- New Construction
- Adult 55+
- Lease To Own
- No HOA Fees
- Furnished
- Primary On Main
- Air Conditioning
- Seller Finance
- Green
- Fixer Upper
- Horse
- Golf
- Fireplace
- Deck
- Garage
- Basement
- Pool
Property vs Single Family Average in 78155
Price
Year Built
 © 2026 North Texas Real Estate Information Systems, Inc. All rights reserved. Disclaimer: All information deemed reliable but not guaranteed and should be independently verified. All properties are subject to prior sale, change or withdrawal. Neither listing broker(s) nor Kelly, Realtors shall be responsible for any typographical errors, misinformation, misprints and shall be held totally harmless. The database information herein is provided from and copyrighted by the North Texas Real Estate
 The information being provided by Houston Association of REALTORS, Inc. is for the consumer's personal, non-commercial use and may not be used for any purpose other than to identify prospective properties consumers may be interested in purchasing. Any information relating to real estate for sale referenced on this web site comes from the Internet Data Exchange (IDX) program of the Houston Association of REALTORS, Inc. This web site may reference real estate listing(s) held by a brokerage firm other
 Central Texas MLS | Four Rivers Association of REALTORS® All information deemed reliable but not guaranteed. All properties are subject to prior sale, change or withdrawal. Neither listing broker(s) or information provider(s) shall be responsible for any typographical errors, misinformation, misprints and shall be held totally harmless. Listing(s) information is provided for consumer's personal, non-commercial use and may not be used for any purpose other than to identify prospective properties
