
Address
421 Tims Way, Seguin, TX
Price
$ 361,865
Property Attributes
- MLS#629368
- TypeSingle Family
- Listing Status Active
- CountyGuadalupe
- CitySeguin
- NeighborhoodHANNAH HEIGHTS
- Zip78155
- Style
- Year Built2026
- Price$ 361,865
- Bedrooms3
- Full Bathrooms2
- Half Bathrooms1
- Sqr Footage2199
- Lot Size0.15 Acres
Data Source:
Central Texas / Four Rivers Association of REALTORS® (CTXMLS)
Property Description
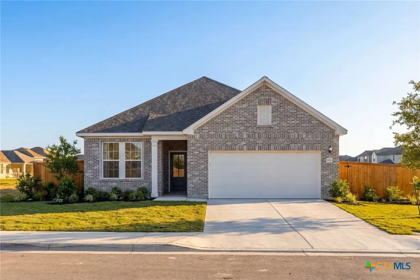
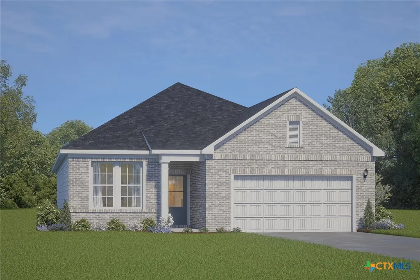
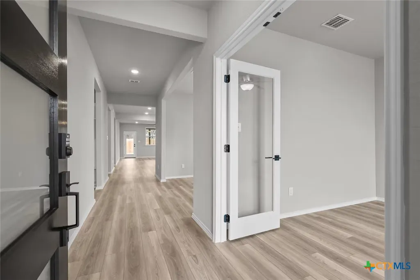
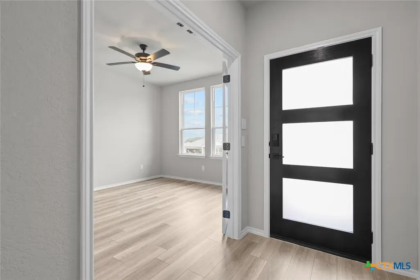
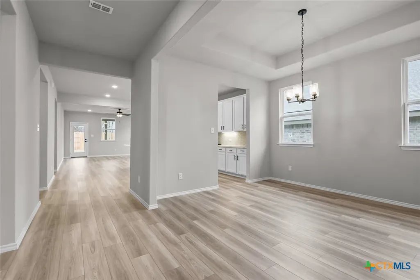
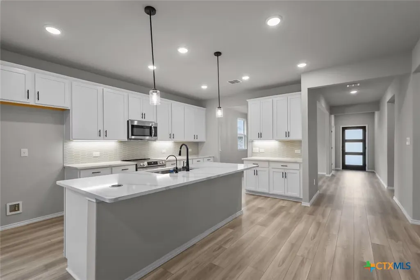
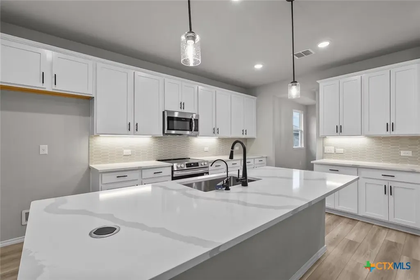
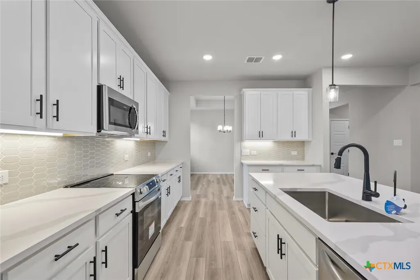
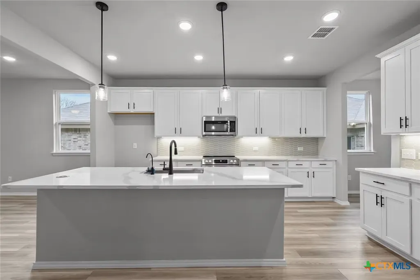
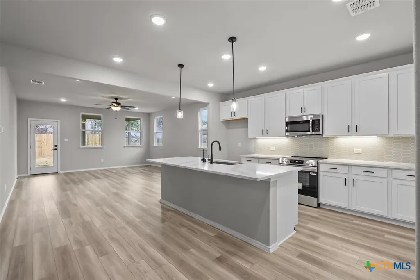
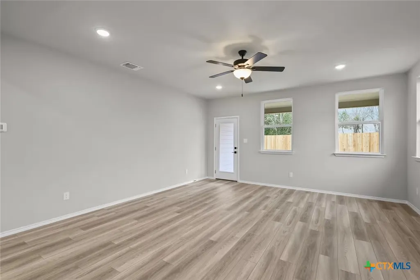
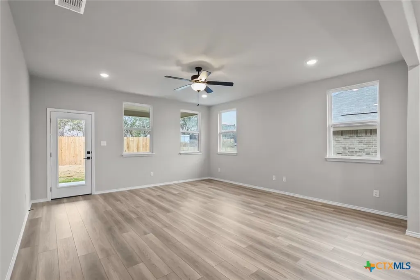
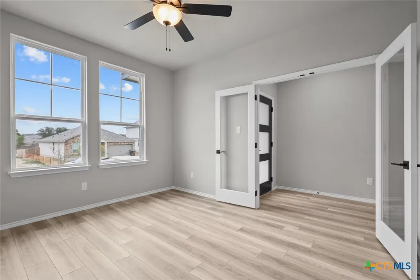
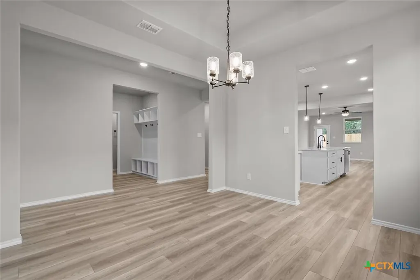
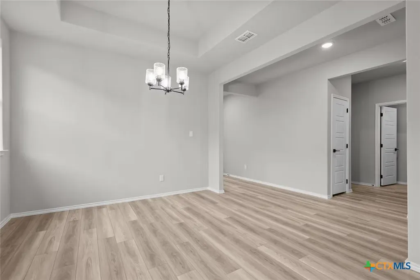
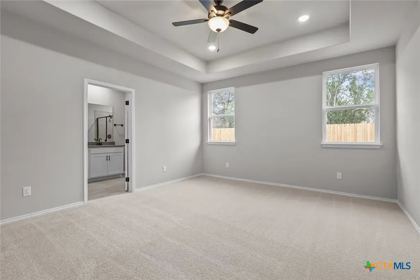
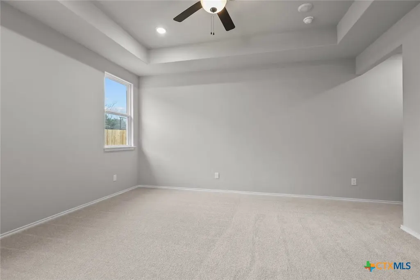
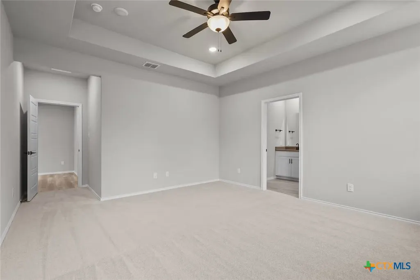
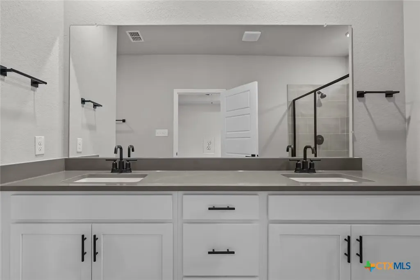
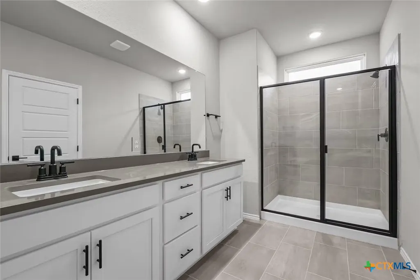
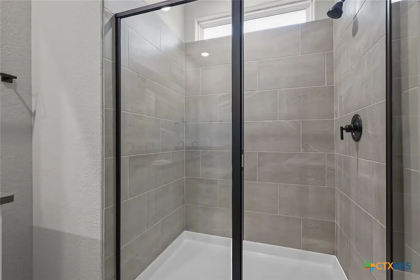
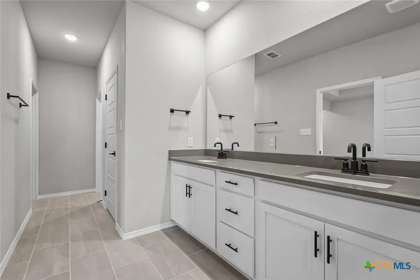
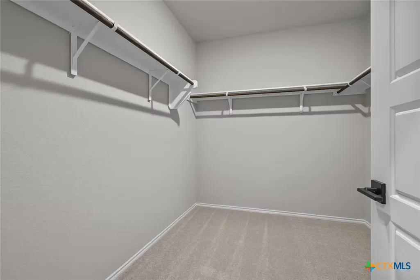
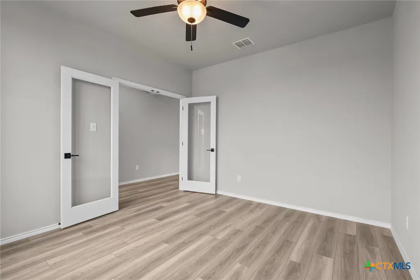
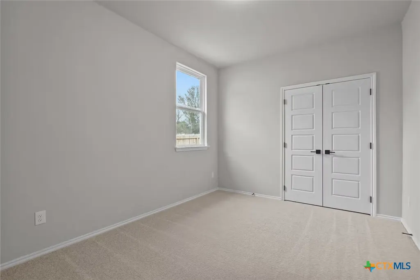
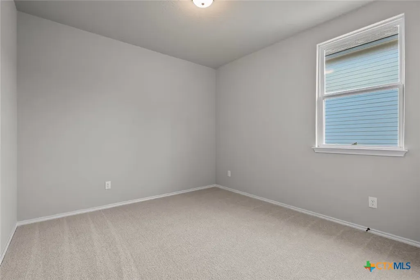
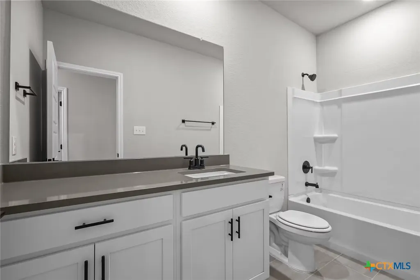
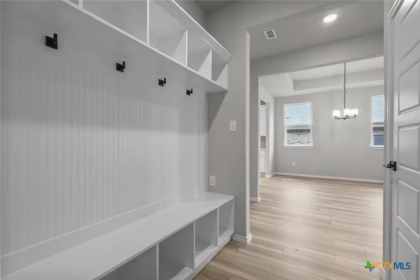
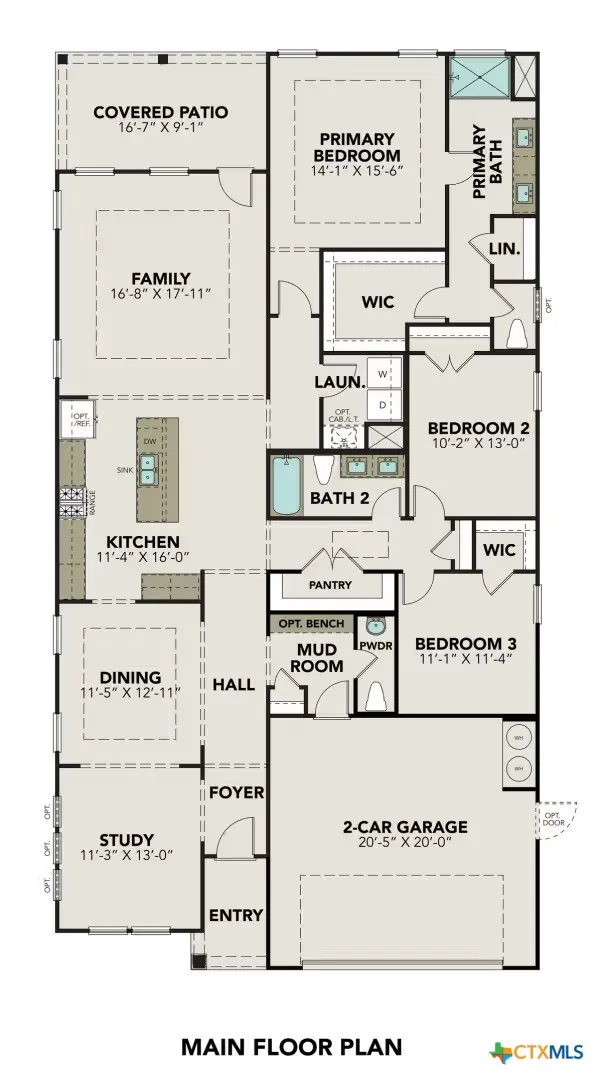
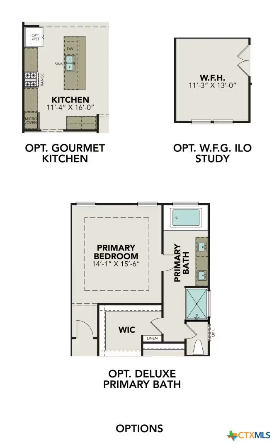
Discover The Glenwood in Hannah Heights, ready for move-in this January 2027. This home features an open floor plan highlighted by elegant tray ceilings in the living, primary, and dining rooms. A private home office with double glass doors provides a quiet retreat near the entrance. The kitchen serves as the heart of the home, featuring a large kitchen island with pendant lighting and upgraded finishes throughout. Relax in the primary suite, which offers an upgraded bath and a spacious closet. Two additional bedrooms, a full bath and a powder room round out the living spaces in this lovely one-story plan. A mudroom with a built-in mud bench near the two-car garage adds daily convenience. Step outside to the covered patio equipped with a ceiling fan, overlooking the peaceful backyard. With low HOA fees and easy access to I-10 and I-35, this Seguin home offers comfort and easy commutes. Schedule your visit today! Attached photos are representative of the floor plan and may depict non-standard features and upgrades. See community's New Home Consultant for details.
| Elementary School | High School |
|---|---|
| Navarro Elementary School Elementary School | Navarro High School High School |
| Price History | |
|---|---|
| 11/4/2026 | Listed $361,865 |
General Features
| Utilities | Electricity Available,Trash Collection Public |
|---|---|
| Possession | Closing |
| HOA | 250 |
| Pool Features | None |
| Security Features | Smoke Detector(s) |
| Property SubType | Single Family Residence |
| Community Features | None,Curbs,Gutter(s),Street Lights,Sidewalks |
| Assoc Fee Paid Per | Annually |
| County | Guadalupe |
| Property Type | Residential |
| Home Owner Assoc | true |
| Subdivision Name | HANNAH HEIGHTS |
| Garage Y/N | true |
| Status | Active |
| Directions | From I35 - take I35 to HWY 46 East going towards Seguin, turn left at Cordorva go approximately 3 miles, turn right onto Hwy 123, turn left at FM20. Community entrance will be on the right. |
| City | Seguin |
| Body of Water | None |
| High School District | Navarro ISD |
| Standard Status | Active |
| Middle/Junior School District | Navarro ISD |
| Elementary School District | Navarro ISD |
| Property Sub Type Additional | Single Family Residence |
| Heating | Electric |
| Cooling | Central Air |
| Roof | Composition,Shingle |
| Appliances | Dishwasher,Electric Water Heater,Disposal,Microwave,Other,See Remarks |
| Garage Spaces | 2 |
| Patio/Porch Features | Covered,Patio |
| Architectural Style | Contemporary/Modern |
| Construction Materials | Brick |
| Year Built | 2026 |
| Stories | 1 |
| Levels | One |
| Full Baths | 2 |
| High School | Navarro High School |
| Elementary School | Navarro Elementary School |
| Year Built Source | Builder |
| Occupancy Type | Vacant |
| Property Condition | Under Construction |
| View | None |
| PostalCity | Seguin |
| Legal Description | HANNAH HEIGHTS BLOCK 7 LOT 14 |
| Tax Lot | 14 |
Interior Features
| Air Conditioning Y/N | true |
|---|---|
| Heating Y/N | true |
| Fireplace Y/N | false |
| Interior Features | All Bedrooms Down,Ceiling Fan(s),Double Vanity,See Remarks,Walk-In Closet(s),Eat-in Kitchen,Kitchen Island,Pantry |
| Flooring | Carpet,Ceramic Tile,Vinyl |
| Window Features | Double Pane Windows |
| Half Baths | 1 |
| Total Bedrooms | 3 |
| Total Baths | 3 |
| LivingAreaSource | Builder |
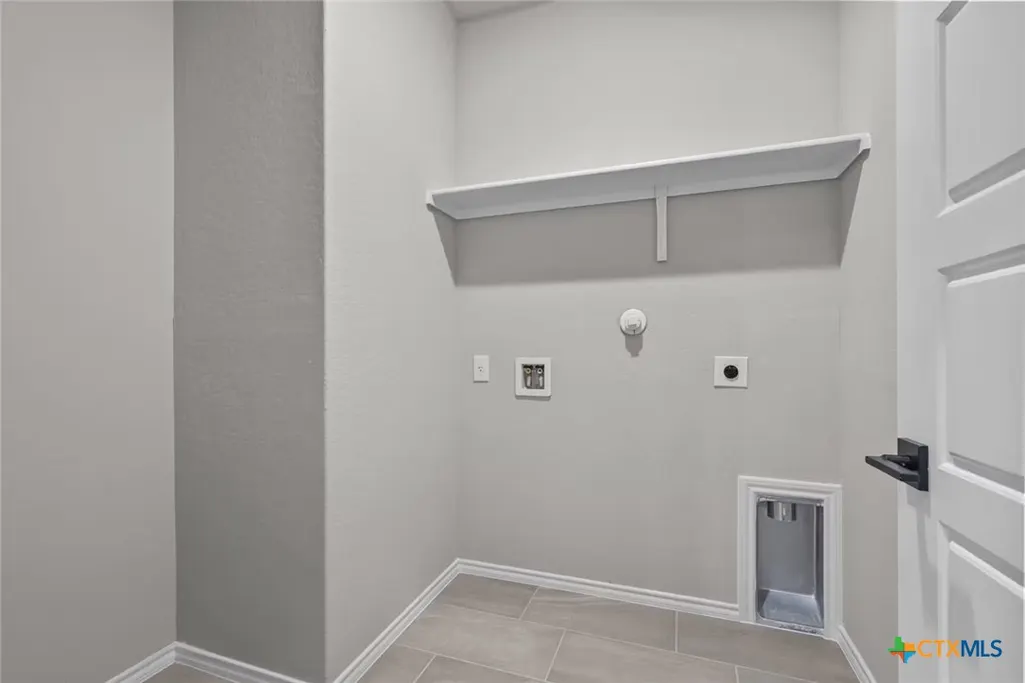
| Laundry Features | Laundry Room |
| Fireplace Features | None |
Exterior Features
| Fencing | Privacy |
|---|---|
| Water Source | Public |
| Spa | false |
| Lot Size Acres | 0.15 |
| Road Surface Type | Paved |
| Waterfront Y/N | false |
| Road Frontage Type | County Road |
| Exterior Features | Covered Patio |
| Foundation Details | Slab |
Amenities
- Foreclosure
- Views
- Short Sale
- New Construction
- Adult 55+
- Lease To Own
- No HOA Fees
- Furnished
- Primary On Main
- Air Conditioning
- Seller Finance
- Green
- Fixer Upper
- Horse
- Golf
- Fireplace
- Deck
- Garage
- Basement
- Pool
Property vs Single Family Average in 78155
Price
Year Built
 © 2026 North Texas Real Estate Information Systems, Inc. All rights reserved. Disclaimer: All information deemed reliable but not guaranteed and should be independently verified. All properties are subject to prior sale, change or withdrawal. Neither listing broker(s) nor Kelly, Realtors shall be responsible for any typographical errors, misinformation, misprints and shall be held totally harmless. The database information herein is provided from and copyrighted by the North Texas Real Estate
 The information being provided by Houston Association of REALTORS, Inc. is for the consumer's personal, non-commercial use and may not be used for any purpose other than to identify prospective properties consumers may be interested in purchasing. Any information relating to real estate for sale referenced on this web site comes from the Internet Data Exchange (IDX) program of the Houston Association of REALTORS, Inc. This web site may reference real estate listing(s) held by a brokerage firm other
 Central Texas MLS | Four Rivers Association of REALTORS® All information deemed reliable but not guaranteed. All properties are subject to prior sale, change or withdrawal. Neither listing broker(s) or information provider(s) shall be responsible for any typographical errors, misinformation, misprints and shall be held totally harmless. Listing(s) information is provided for consumer's personal, non-commercial use and may not be used for any purpose other than to identify prospective properties
